Dave Corum
REALTOR®, AHWD #342351



BEDS4
BATHS2 full 1 partial
SQUARE FEET2,476
MLS#1356716
STATUSActive
PROPERTY TYPEResidential - Single Family
SUBDIVISIONOliver Pickens Farm
Property Description
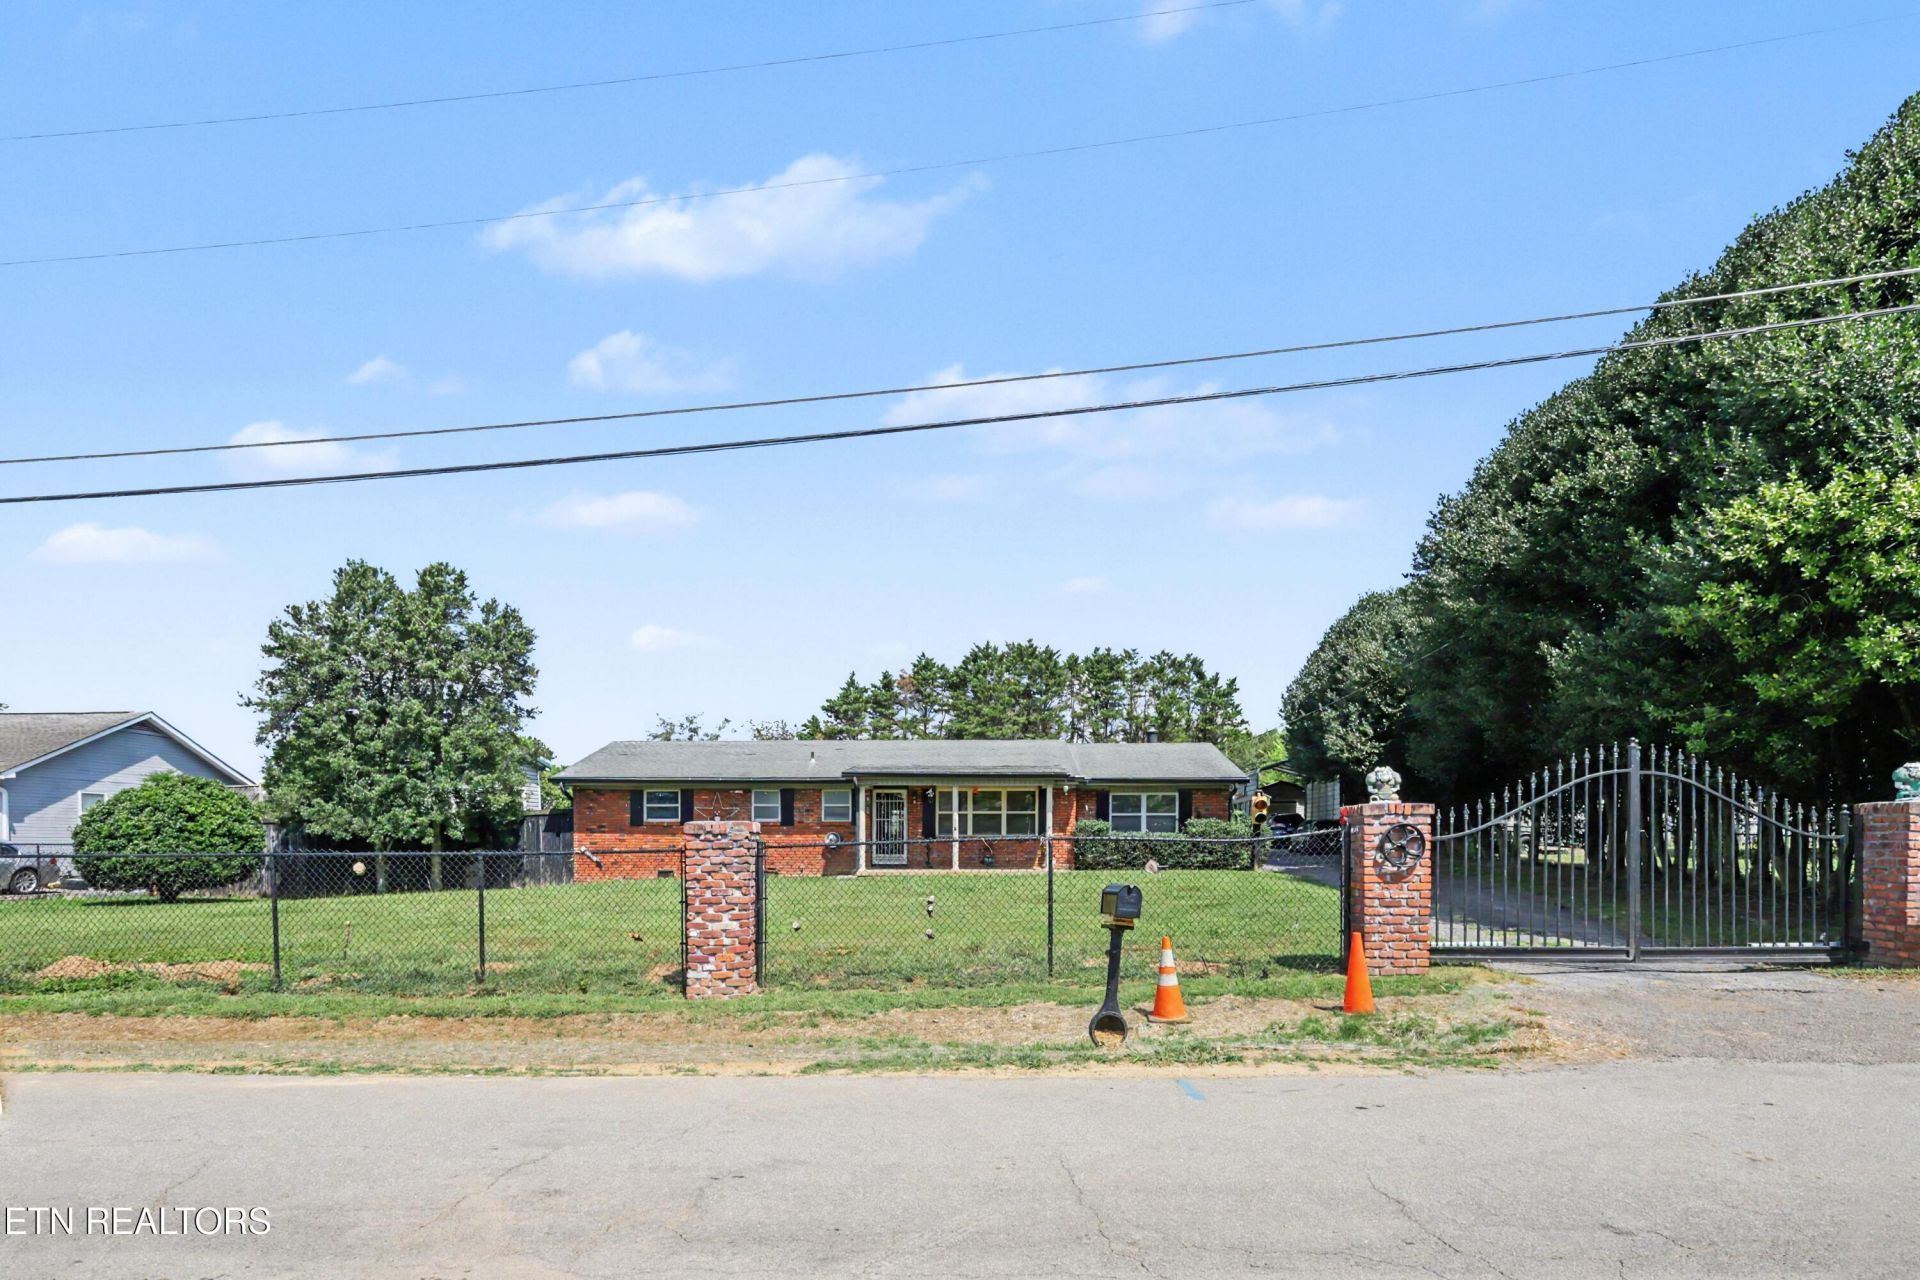
Spacious brick ranch on a generous 0.57-acre lot in Seymour, set behind a gated, fenced front yard for extra privacy with no HOA. A covered front porch welcomes you in, and inside you'll find a wood-burning fireplace anchoring the main living area, a dining space with sliding glass doors, and 2,476 square feet across 4 bedrooms and 2.5 baths. A second kitchen adds flexibility for multi-generational living. Out back, a covered patio with its own outdoor brick fireplace leads to a covered outdoor kitchen area with grill, a picnic deck, and a pool. A large detached 2-story garage/workshop (768 sq ft, built 1998), storage building, and additional carport parking round out this property's serious space for tools, hobbies, vehicles, or a home business. Located in Seymour between Knoxville and Sevierville, you're about 20 minutes from downtown Knoxville and roughly 30 minutes from Sevierville, Pigeon Forge, Gatlinburg, and the Great Smoky Mountains National Park. Bring your vision and make this one your own. Call or text us with questions or to schedule a showing!
Property Features
Property Type: Residential - Single Family
Cooling: Central Cooling
Fireplaces: 1
Fuel Type: Electric
Garage: 2 car attached
Heating: Central, Heat Pump, Electric
Home Style: Traditional
Lot Size: 0.58 Acres
Year Built: 1966
Feature Descriptions
Appliances: Dishwasher, Microwave, Range
Days on Site: 8
Exterior: Brick
Fireplace: Brick, Wood Burning Stove
Flooring: Carpet, Vinyl, Tile
Lot: Level
Parcel #: 004K A 00300 000
Parking: Attached, Carport, Detached
Sewer: Septic Tank
SQFT Total: 2476
Water: Public
Listed By / Shown By
Listed By
Agency Name: The Homestead Group
Shown By
Agent Name: Dave Corum
Agent Phone: (865) 250-6063
Agency Title: Ferguson Realtors

Estimate Your Payment
Estimated Payment
$ 2,192.23 per month $2,072.68 Principal & Interest $0.00 Property Tax (data not provided by mls) $119.55 Homeowner's InsuranceChange Payment Information



Privacy Policy / DMCA Notice / ADA Accessibility


This site is hosted, designed and copyright
© 1994 - 2026 by
Delta Media Group, Inc. -- Patent Pending --
Agency License Information: TREC # 15429
912 Royal Ave | MLS# 1356716
This single family home located at 912 Royal Ave, Seymour, TN 37865 is currently listed for sale with an asking price of $409,900. This property was built in 1966 and has 4 bedrooms and 2 full and 1 partial baths with 2476 sq. ft. Royal Ave is located in the Oliver Pickens Farm subdivision. Search Oliver Pickens Farm real estate on davecorum.fergusonrealtors.com today.