Dave Corum
REALTOR®, AHWD #342351



BEDS4
BATHS6 full 1 partial
SQUARE FEET5,560
MLS#1357528
STATUSActive
PROPERTY TYPEResidential - Single Family
SUBDIVISIONGettysvue
Property Description
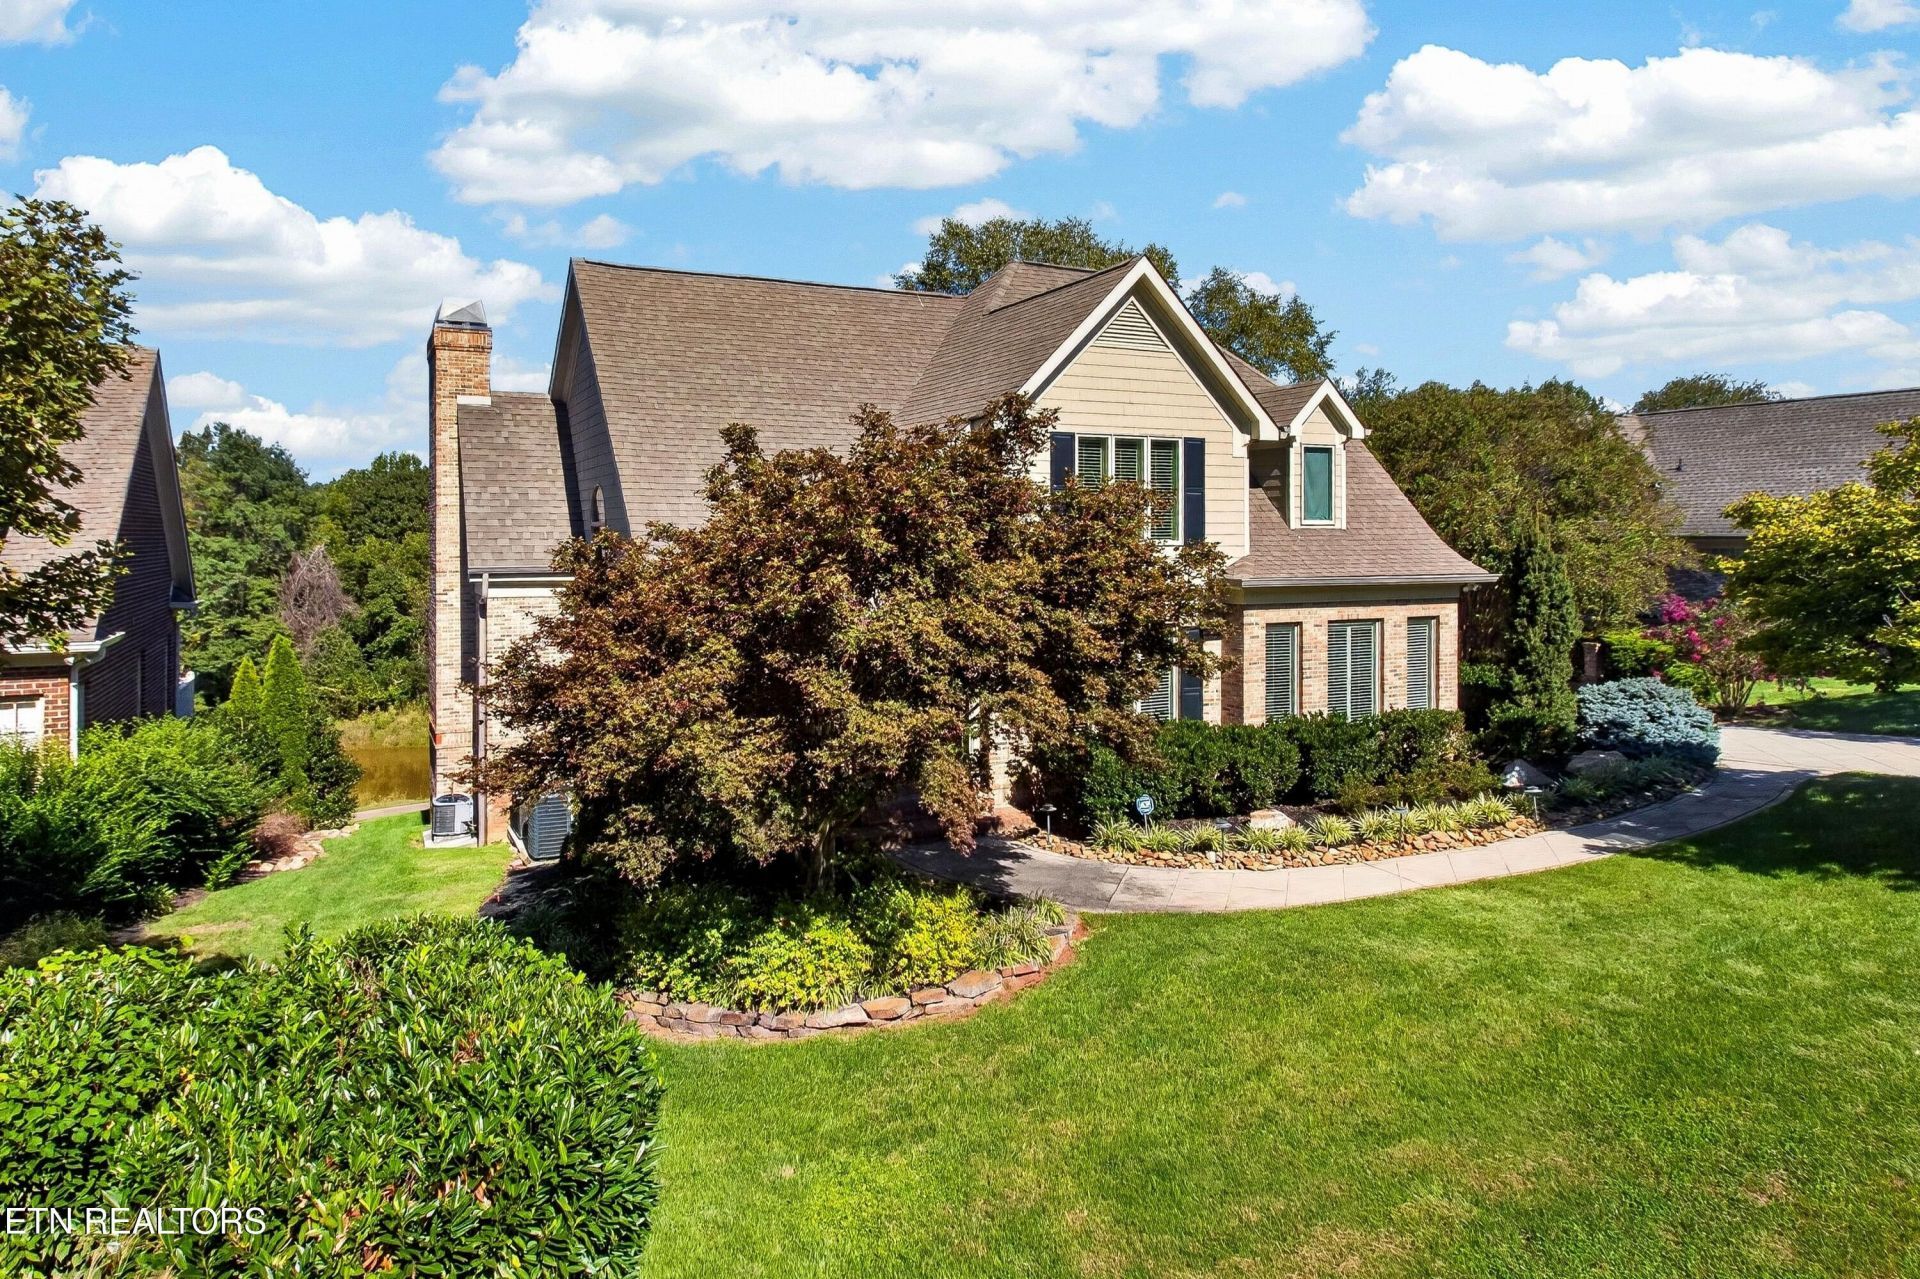
Golf front home located in the cul-de-sac. Enjoy 4 or could be 5BR's and 6 full baths plus one half bath. Main level primary suite with spacious walk-in closet. Very open floorplan with vaulted living/family room opening to kitchen and covered outdoor deck area. All newer appliances, upper level BR's are all ensuites. Lower level has massive exercise room, 2 full baths, office or 5th BR and huge covered patio. Enjoy the country club atmosphere with a newly renovated clubhouse, jr olympic pool, tennis/pickelball courts plus 2nd pool across street and state of art exercise facility. You will not be disappointed with the atmosphere or this beautiful home. A little bit of basketball might have been talked about here- Go Vols.
Property Features
Property Type: Residential - Single Family
Basement: Yes
Cooling: Central Cooling
Fireplaces: 2
Fuel Type: Electric, Gas
Garage: 2 car attached
Heating: Central, Natural Gas, Electric
Home Style: Traditional
Lot Size: 0.31 Acres
Year Built: 1999
Amenities
Walk-In Closet(s)
Cathedral Ceiling(s)
Pantry
Breakfast Bar
Central Vacuum
Irrigation System
Prof Landscaped
Feature Descriptions
Appliances: Dishwasher, Disposal, Microwave, Range, Refrigerator, Self Cleaning Oven
Association/Condo Fee: 196/Quarterly
Association Amenities: Swimming Pool, Tennis Courts, Golf Course, Playground
Days on Site: 2
Exterior: Brick
Fireplace: Brick, Gas Log
Flooring: Carpet, Hardwood, Tile
HOA Y/N: Yes
Lot: Cul-De-Sac, Golf Course Front
Lot Dimensions: 95x146xirr
Parcel #: 132NA066
Parking: Garage Faces Side, Garage Door Opener, Attached, Main Level
Security Features: Security Alarm, Smoke Detector
Sewer: Public Sewer
SQFT Total: 5560
Swimming Pool: Yes
Utilities: Cable Available (TV Only)
Water: Public
Listed By / Shown By
Listed By
Agency Name: Realty Executives Associates
Shown By
Agent Name: Dave Corum
Agent Phone: (865) 250-6063
Agency Title: Ferguson Realtors

Estimate Your Payment
Estimated Payment
$ 8,423.43 per month $7,964.06 Principal & Interest $0.00 Property Tax (data not provided by mls) $459.38 Homeowner's InsuranceChange Payment Information



Privacy Policy / DMCA Notice / ADA Accessibility


This site is hosted, designed and copyright
© 1994 - 2026 by
Delta Media Group, Inc. -- Patent Pending --
Agency License Information: TREC # 15429
9048 Legends Lake Lane | MLS# 1357528
This single family home located at 9048 Legends Lake Lane, Knoxville, TN 37922 is currently listed for sale with an asking price of $1,575,000. This property was built in 1999 and has 4 bedrooms and 6 full and 1 partial baths with 5560 sq. ft. Legends Lake Lane is located in the Gettysvue subdivision. Search Gettysvue real estate on davecorum.fergusonrealtors.com today.