Dave Corum
REALTOR®, AHWD #342351



BEDS3
BATHS2 full 1 partial
SQUARE FEET1,230
MLS#1357384
STATUSActive
PROPERTY TYPEResidential - Single Family
SUBDIVISIONRonel Cupp Property
Property Description
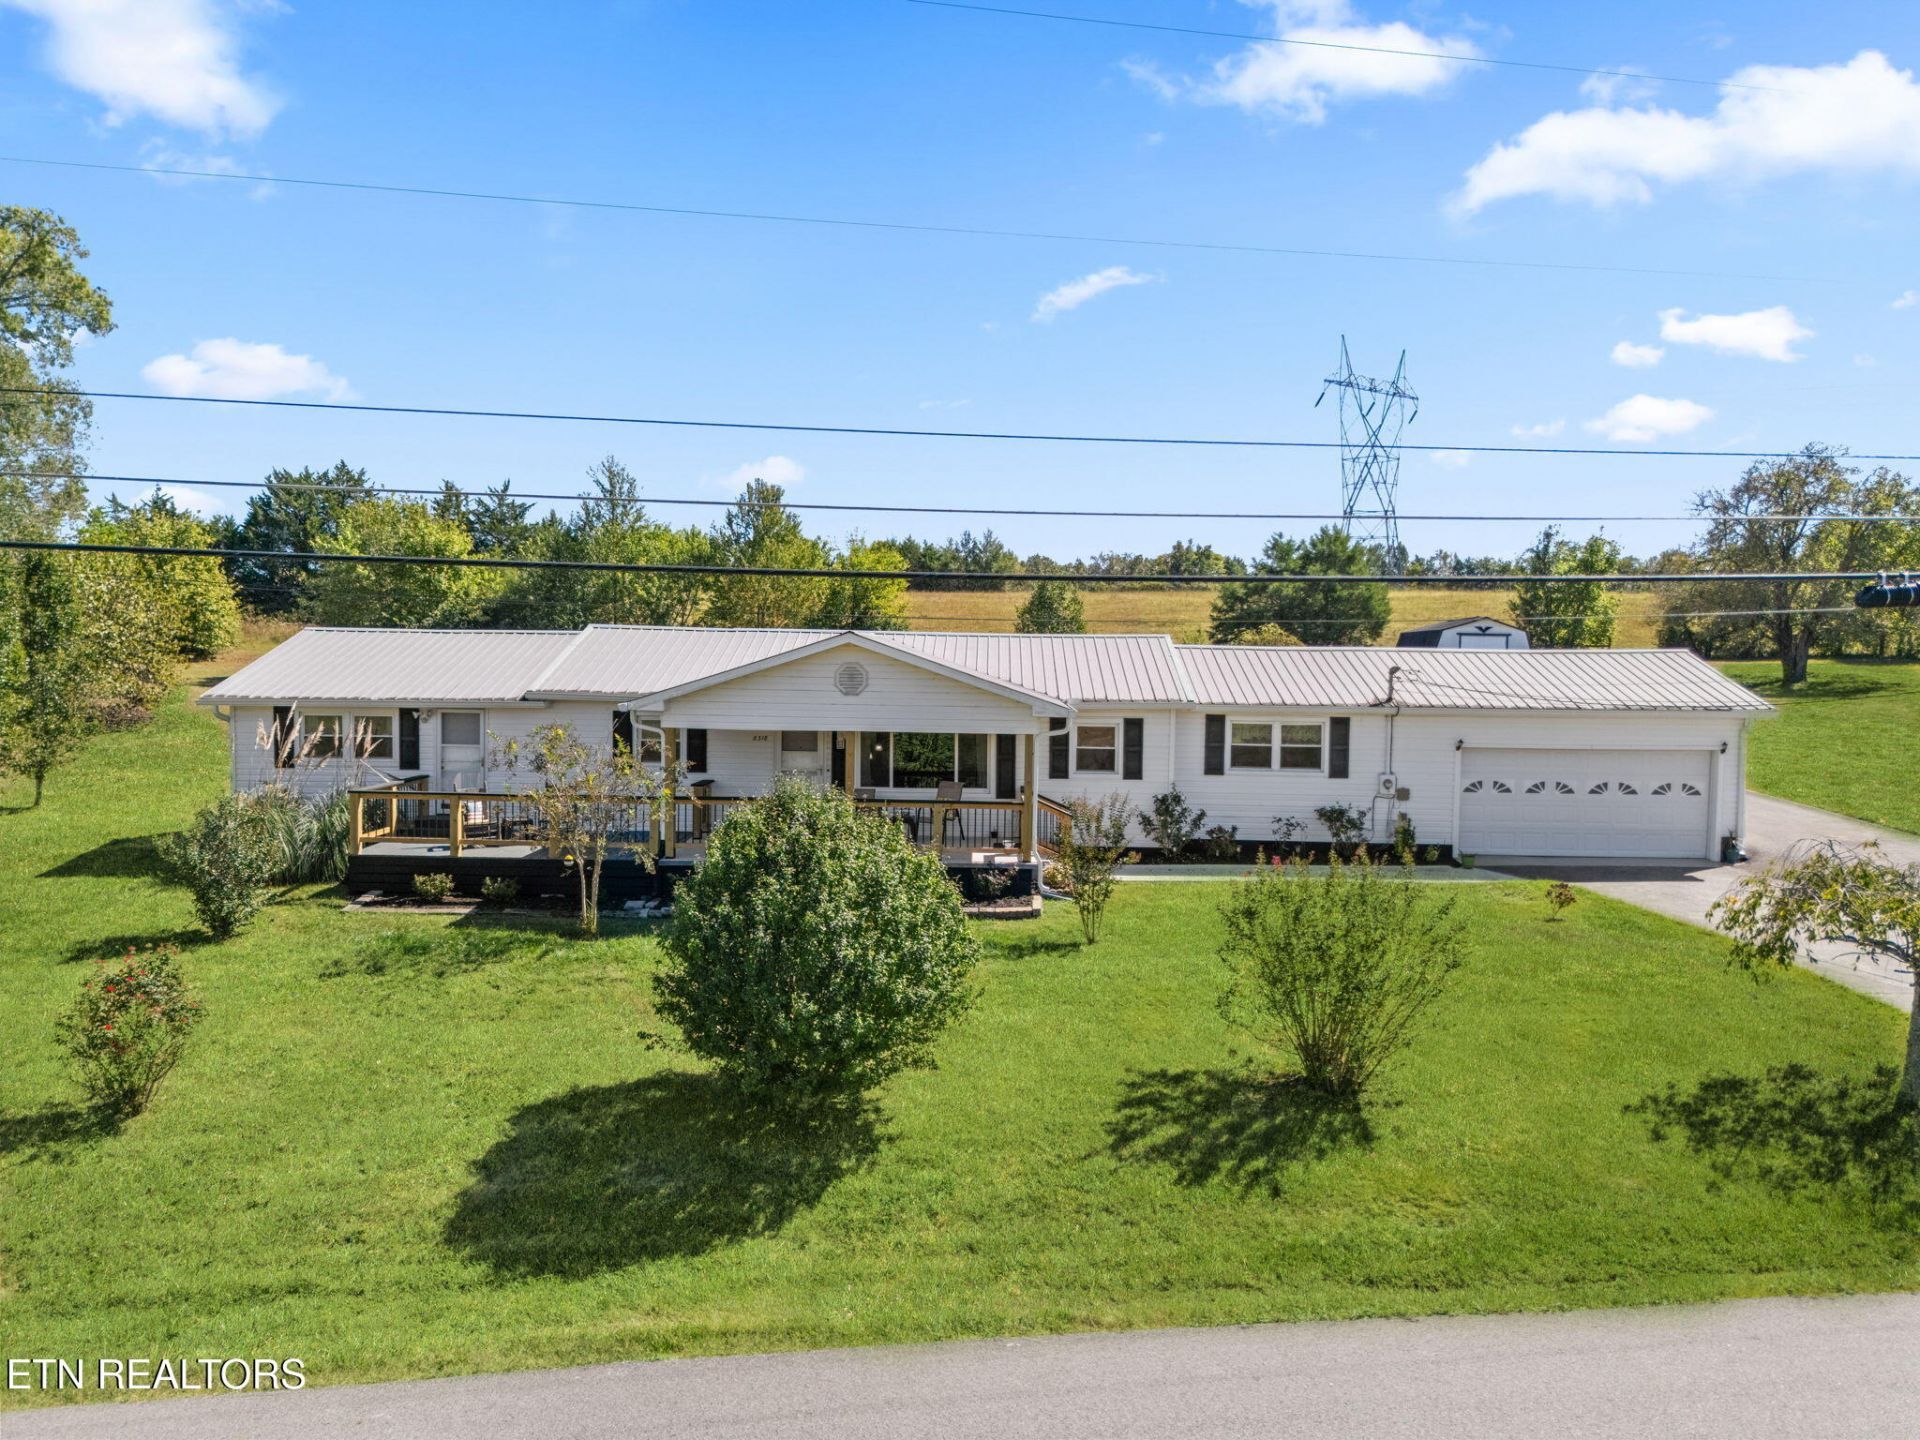
This 3-bedroom, 2.5-bath home in Corryton offers a functional layout with flexible living space inside and out. In addition to the three bedrooms, the home features an office/flex room that can be used for working from home, hobbies, a playroom, or additional living space. The primary bedroom includes its own private bathroom, and the home also has a dedicated laundry room for added convenience. Outside, the large, level yard provides plenty of room for entertaining, pets, gardening, or outdoor activities. The new deck offers a great spot for relaxing or grilling, while the storage shed provides extra space for lawn equipment, tools, and seasonal items. With comfortable living areas, flexible space, and a spacious yard, this home has plenty to offer.
Property Features
Property Type: Residential - Single Family
Cooling: Central Cooling, Ceiling Fan(s)
Fireplaces: 1
Fuel Type: Electric
Garage: 2 car attached
Heating: Central, Electric
Home Style: Traditional
Lot Size: 1.00 Acres
Year Built: 1960
Amenities
Eat-in Kitchen
Feature Descriptions
Appliances: Dishwasher, Microwave, Range, Refrigerator, Self Cleaning Oven
Days on Site: 2
Exterior: Vinyl Siding, Frame
Flooring: Carpet, Tile
Lot: Level
Parcel #: 005 088
Parking: Attached, Main Level
Sewer: Septic Tank
Special View Info: Mountain View, Countr
SQFT Total: 1230
View: Mountain View, Country Setting
Water: Public
Local Schools
High School: Gibbs
Middle School: Gibbs
Elementary School: Corryton
Listed By / Shown By
Listed By
Agency Name: Realty Executives Associates
Shown By
Agent Name: Dave Corum
Agent Phone: (865) 250-6063
Agency Title: Ferguson Realtors

Estimate Your Payment
Estimated Payment
$ 2,139.28 per month $2,022.62 Principal & Interest $0.00 Property Tax (data not provided by mls) $116.67 Homeowner's InsuranceChange Payment Information



Privacy Policy / DMCA Notice / ADA Accessibility


This site is hosted, designed and copyright
© 1994 - 2026 by
Delta Media Group, Inc. -- Patent Pending --
Agency License Information: TREC # 15429
8318 Clapps Chapel Rd | MLS# 1357384
This single family home located at 8318 Clapps Chapel Rd, Corryton, TN 37721 is currently listed for sale with an asking price of $400,000. This property was built in 1960 and has 3 bedrooms and 2 full and 1 partial baths with 1230 sq. ft. Clapps Chapel Rd is located in the Ronel Cupp Property subdivision. Search Ronel Cupp Property real estate on davecorum.fergusonrealtors.com today.