Dave Corum
REALTOR®, AHWD #342351



BEDS4
BATHS2 full
SQUARE FEET1,743
MLS#1345750
STATUSPending - Continue to Show - Inspection
PROPERTY TYPEResidential - Single Family
SUBDIVISIONWest Hills
Property Description
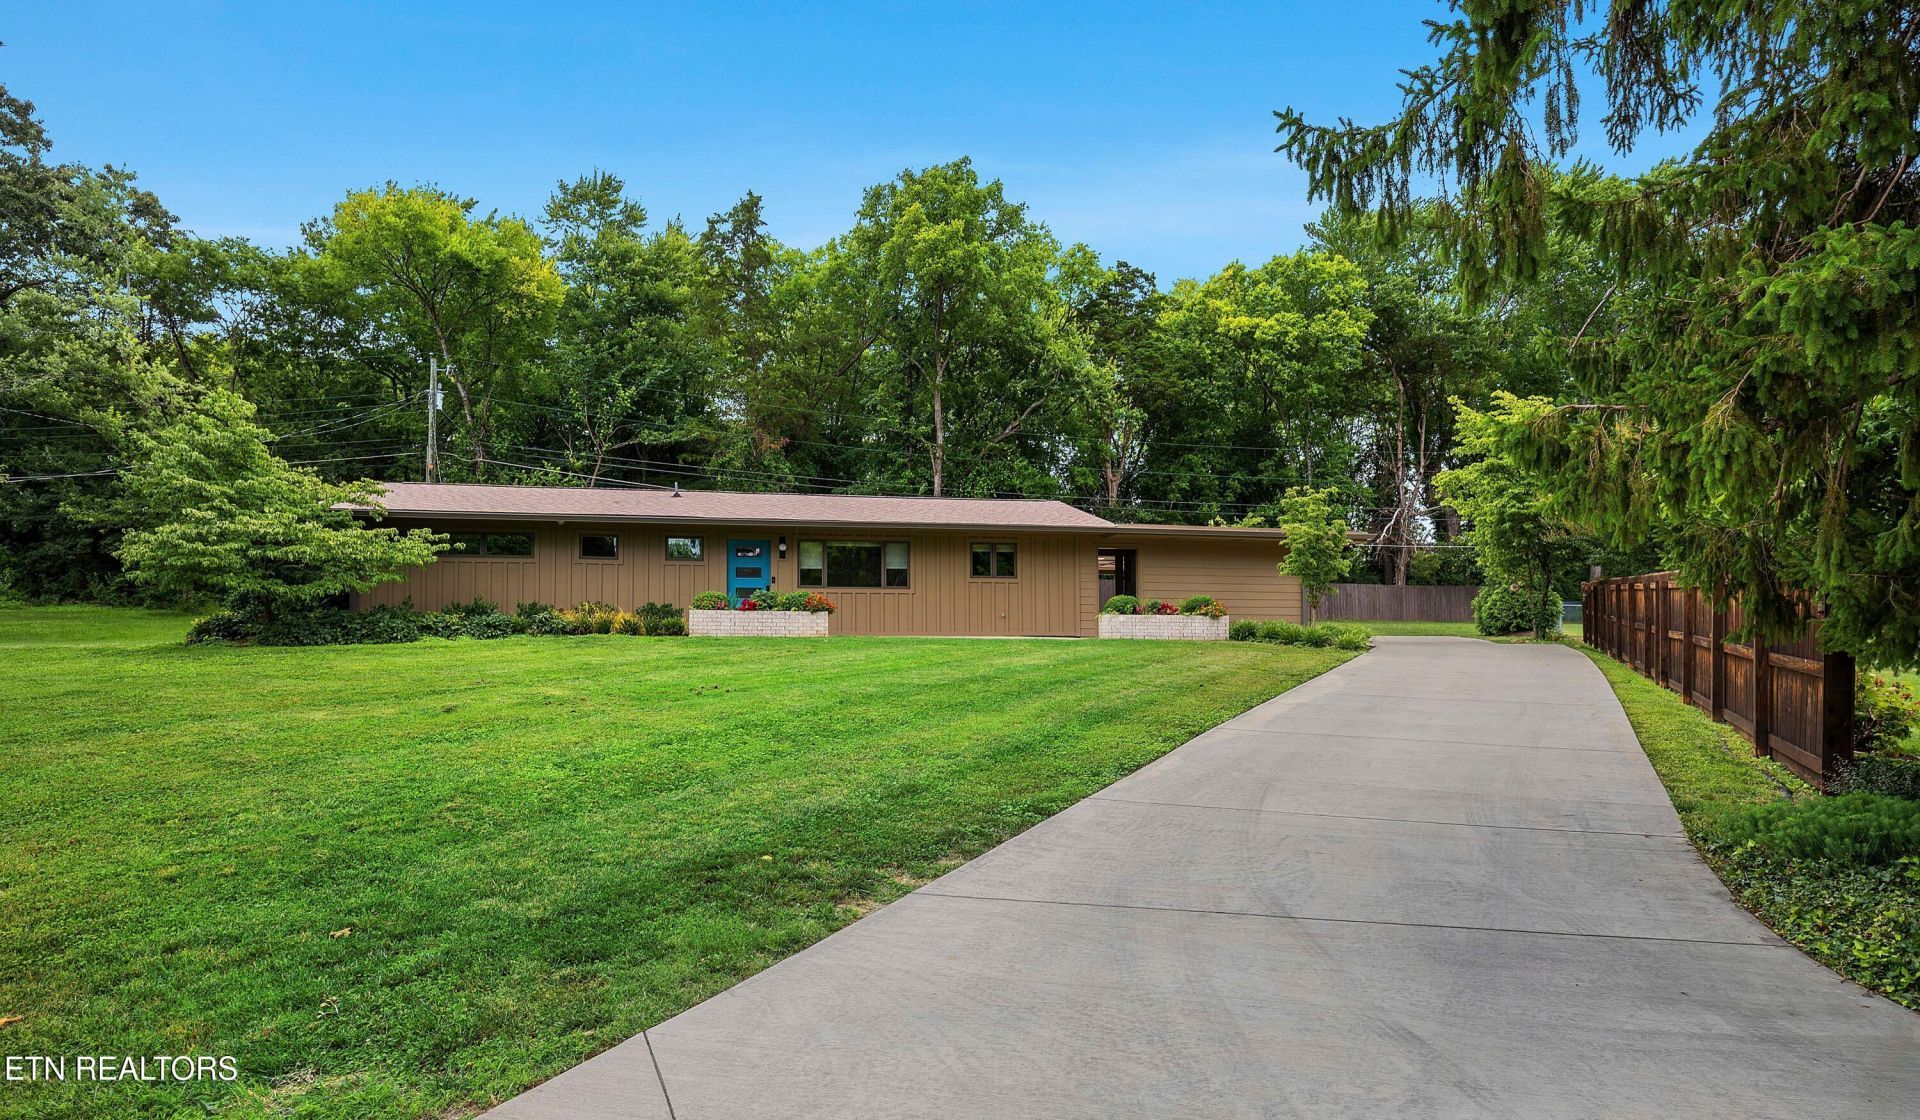
Mid century modern style and all recently refurbished. Mint condition and lots of authentic appointments. Hardwood flooring. All very updated and ready to move-in. Very private location with little to no traffic. All redone by present owner and you will not be disappointed. Kitchen offers quartz countertops, mid-century styled custom cabinets. Updates include: Newer roof-2023, all new Pella windows and doors, new HVAC, lighting, hardwood flooring and all plumbing plus new appliances. Vaulted living room features long windows that bring in natural light and connect indoor and outdoor living spaces. Beautiful concrete back patio and private yard. Original flat room carport restored and widened to accomodate two vehicles. Invisible fencing for pets. This one is a must see!
Property Features
Property Type: Residential - Single Family
Cooling: Central Cooling
Fireplaces: 1
Fuel Type: Electric
Heating: Central, Electric
Home Style: Other, Craftsman, Traditional
Lot Size: 0.29 Acres
Year Built: 1955
Amenities
Breakfast Bar
Eat-in Kitchen
Prof Landscaped
Feature Descriptions
Appliances: Dishwasher, Disposal, Dryer, Microwave, Range, Refrigerator, Self Cleaning Oven, Washer
Days on Site: 36
Exterior: Cedar, Frame
Flooring: Hardwood, Tile
Lot: Cul-De-Sac, Private, Level
Lot Dimensions: 70x179xirr
Parcel #: 106MA017
Parking: Attached, Carport
Security Features: Security Alarm, Smoke Detector
Sewer: Public Sewer
SQFT Total: 1743
Water: Public
Listed By / Shown By
Listed By
Agency Name: Realty Executives Associates
Shown By
Agent Name: Dave Corum
Agent Phone: (865) 250-6063
Agency Title: Ferguson Realtors

Estimate Your Payment
Estimated Payment
$ 3,735.73 per month $3,532.00 Principal & Interest $0.00 Property Tax (data not provided by mls) $203.73 Homeowner's InsuranceChange Payment Information



Privacy Policy / DMCA Notice / ADA Accessibility


This site is hosted, designed and copyright
© 1994 - 2026 by
Delta Media Group, Inc. -- Patent Pending --
Agency License Information: TREC # 15429
828 Abington Lane | MLS# 1345750
This single family home located at 828 Abington Lane, Knoxville, TN 37909 is currently listed for sale with an asking price of $698,500. This property was built in 1955 and has 4 bedrooms and 2 full baths with 1743 sq. ft. Abington Lane is located in the West Hills subdivision. Search West Hills real estate on davecorum.fergusonrealtors.com today.