Dave Corum
REALTOR®, AHWD #342351



BEDS3
BATHS2 full
SQUARE FEET1,328
MLS#1349889
STATUSActive
PROPERTY TYPEResidential - Single Family
SUBDIVISIONPaul Devotie
Property Description
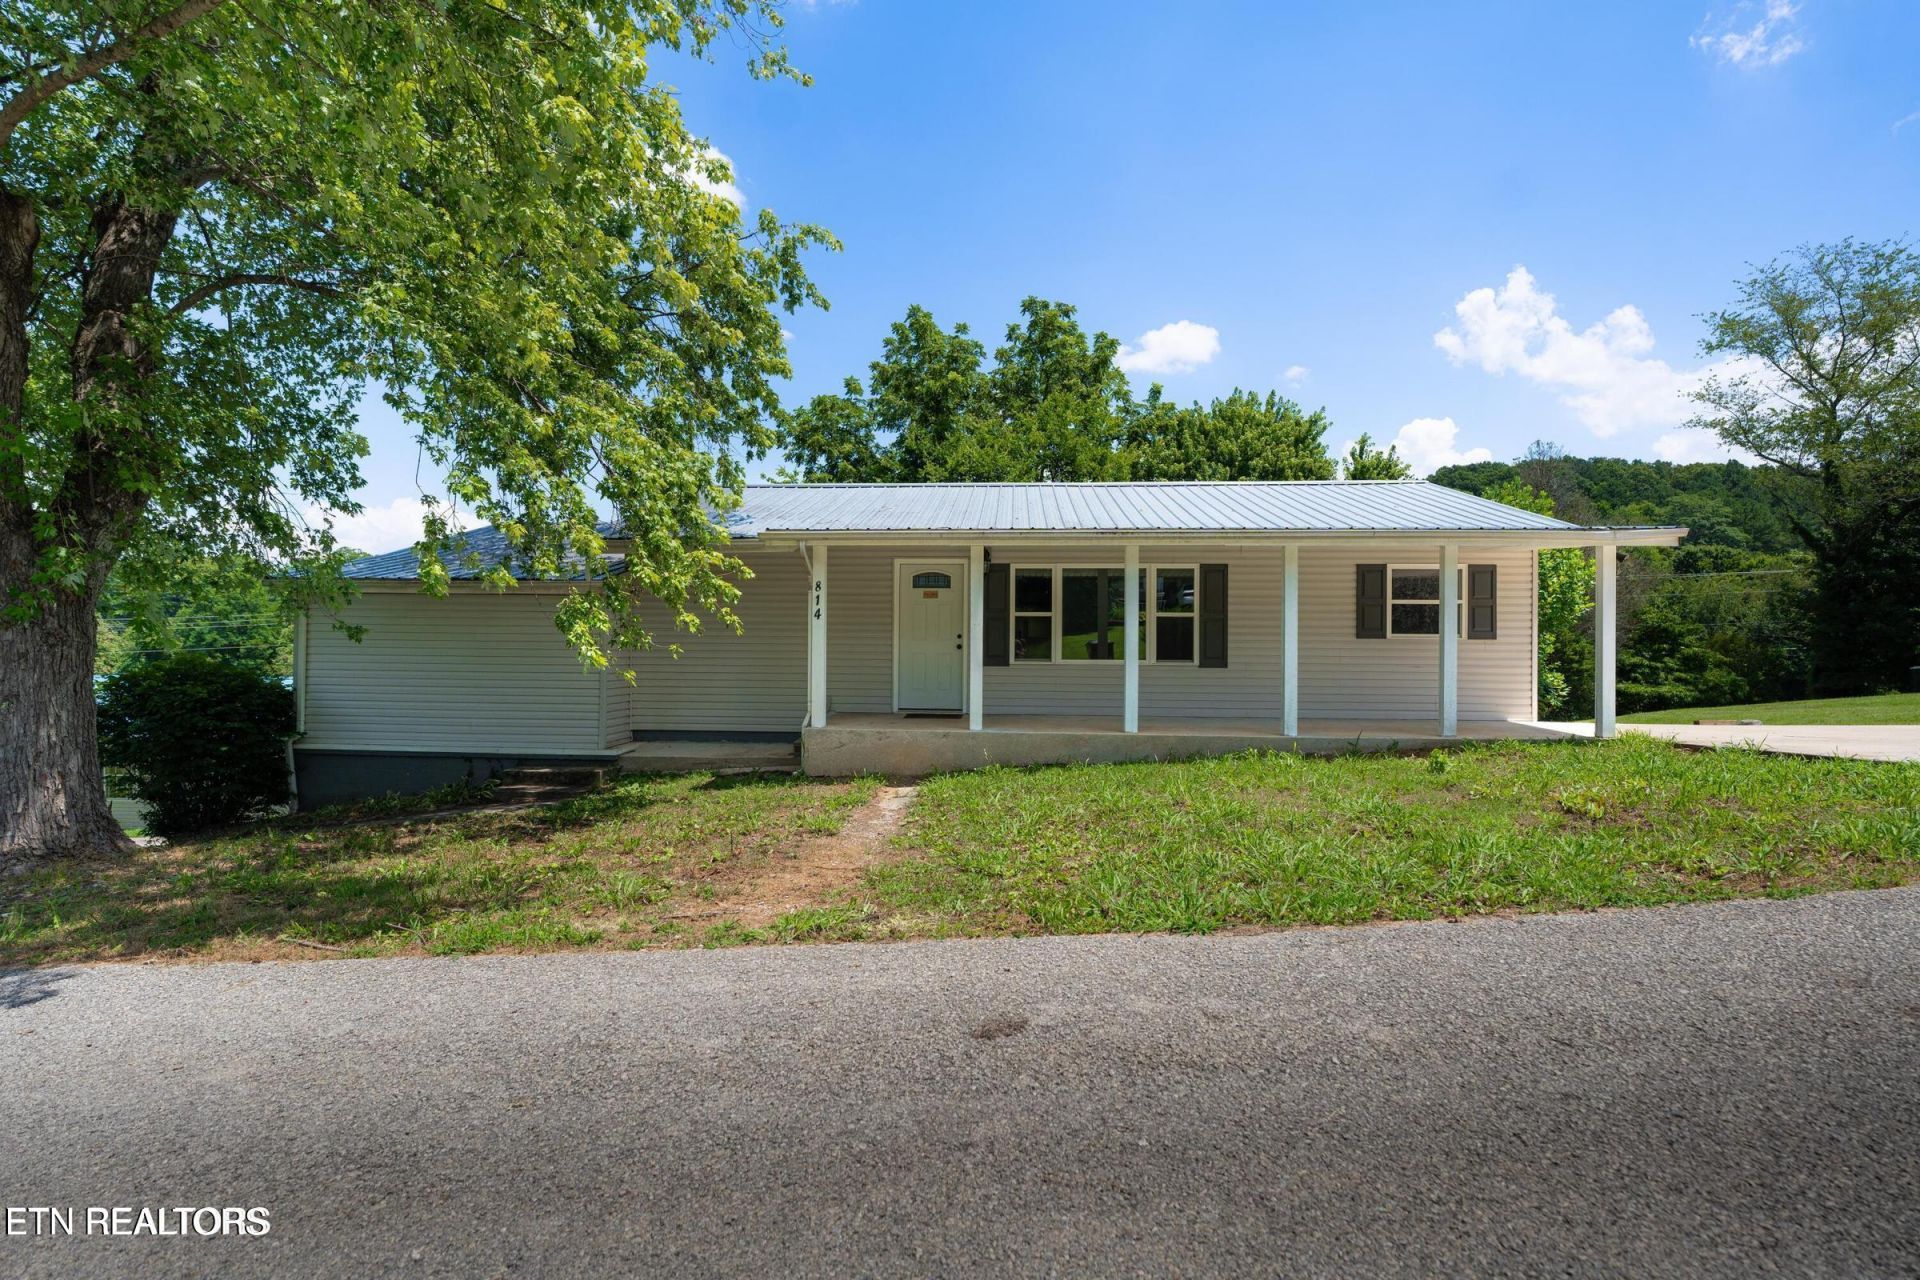
Welcome to 814 Moss Lane, a charming 3-bedroom, 2-bath home nestled on a quiet dead-end street. Enjoy an open, inviting layout and an updated kitchen featuring a convenient pantry and brand-new microwave.Outside, the fenced backyard offers a comfortable space for pets, gardening, or relaxing outdoors. An unfinished basement provides abundant storage and exciting potential for future expansion.Ideally located just 5 minutes from Carson-Newman University and approximately 10 minutes from grocery shopping and Jefferson County High School, this home offers peaceful country living with everyday conveniences nearby. Knoxville is about 30-40 minutes away, while Sevierville and Pigeon Forge are just over 30 minutes away--putting many Smoky Mountain destinations within easy driving distance.Enjoy a central, convenient location in a peaceful setting. Schedule your showing today!
Property Features
Property Type: Residential - Single Family
Basement: Yes
Cooling: Central Cooling, Ceiling Fan(s)
Fireplaces: 1
Fuel Type: Electric, Gas
Heating: Central, Natural Gas, Electric
Home Style: Traditional
Lot Size: 0.21 Acres
Year Built: 1960
Amenities
Walk-In Closet(s)
Pantry
Eat-in Kitchen
Feature Descriptions
Appliances: Microwave, Range, Refrigerator
Days on Site: 1
Exterior: Vinyl Siding, Frame
Flooring: Vinyl, Tile
Lot: Rolling Slope
Parcel #: 035H C 02700 000
Parking: Off-Street Parking, Other
Sewer: Public Sewer
SQFT Total: 1328
Water: Public
Local Schools
High School: Jefferson County
Listed By / Shown By
Listed By
Agency Name: eXp Realty, LLC
Shown By
Agent Name: Dave Corum
Agent Phone: (865) 250-6063
Agency Title: Ferguson Realtors

Estimate Your Payment
Estimated Payment
$ 1,331.70 per month $1,259.08 Principal & Interest $0.00 Property Tax (data not provided by mls) $72.63 Homeowner's InsuranceChange Payment Information



Privacy Policy / DMCA Notice / ADA Accessibility


This site is hosted, designed and copyright
© 1994 - 2026 by
Delta Media Group, Inc. -- Patent Pending --
Agency License Information: TREC # 15429
814 Moss Lane | MLS# 1349889
This single family home located at 814 Moss Lane, Jefferson City, TN 37760 is currently listed for sale with an asking price of $249,000. This property was built in 1960 and has 3 bedrooms and 2 full baths with 1328 sq. ft. Moss Lane is located in the Paul Devotie subdivision. Search Paul Devotie real estate on davecorum.fergusonrealtors.com today.