Dave Corum
REALTOR®, AHWD #342351



BEDS3
BATHS2 full
SQUARE FEET1,740
MLS#1357333
STATUSActive
PROPERTY TYPEResidential - Single Family
Property Description
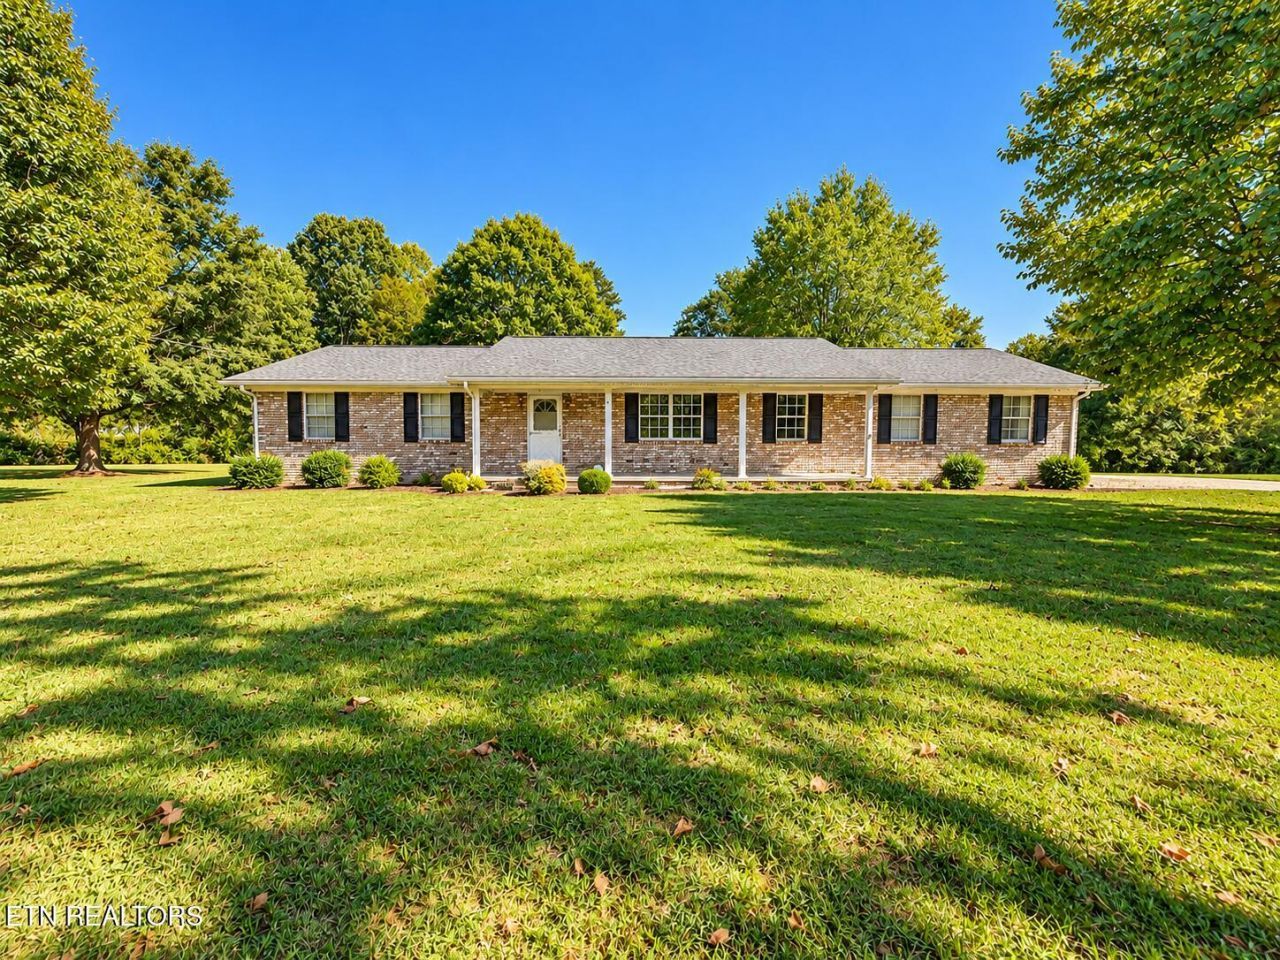
Welcome home to this well-maintained, one level rancher, situated on a beautiful Level 1 acre lot surrounded by mature trees! Full of charm and character, this home proves that retro style always finds it's way back around. Inside you'll find a functional spacious layout featuring a large brick fireplace in a cozy den perfect for entertaining, a generously sized secondary bathroom, two garage spaces, designated dining room and plenty of storage. The laundry area is conveniently located at the garage entrance - meaning the dirty clothes don't even have to make it into the house! Recent updates include updated plumbing within the last two years, comfort height toilets, and new flooring in the primary bath. Outside, enjoy a spacious level yard with mature trees and a storage shed for all the extras. Plenty of space, plenty of charm, and a whole lot of potential to make it your own. Property is being sold AS-IS. Schedule your private tour today!
Property Features
Property Type: Residential - Single Family
Cooling: Central Cooling
Fireplaces: 1
Fuel Type: Propane
Garage: 2 car attached
Heating: Central, Propane
Home Style: Traditional
Lot Size: 1.00 Acres
Year Built: 1968
Amenities
Pantry
Feature Descriptions
Appliances: Dishwasher, Disposal, Range, Refrigerator
Days on Site: 2
Exterior: Brick
Fireplace: Gas, Brick
Flooring: Laminate, Carpet, Tile
Lot: Level
Parcel #: 031 054
Parking: Garage Faces Side, Attached
Security Features: Security Alarm, Smoke Detector
Sewer: Septic Tank
Special View Info: Country Setting, Wood
SQFT Total: 1740
View: Country Setting, Wooded, Seasonal Mountain
Water: Public
Wooded: Yes
Listed By / Shown By
Listed By
Agency Name: United Real Estate Solutions
Shown By
Agent Name: Dave Corum
Agent Phone: (865) 250-6063
Agency Title: Ferguson Realtors

Estimate Your Payment
Estimated Payment
$ 1,657.41 per month $1,567.02 Principal & Interest $0.00 Property Tax (data not provided by mls) $90.39 Homeowner's InsuranceChange Payment Information



Privacy Policy / DMCA Notice / ADA Accessibility


This site is hosted, designed and copyright
© 1994 - 2026 by
Delta Media Group, Inc. -- Patent Pending --
Agency License Information: TREC # 15429
7830 Washington Pike | MLS# 1357333
This single family home located at 7830 Washington Pike, Corryton, TN 37721 is currently listed for sale with an asking price of $309,900. This property was built in 1968 and has 3 bedrooms and 2 full baths with 1740 sq. ft. Search Corryton real estate on davecorum.fergusonrealtors.com today.