Dave Corum
REALTOR®, AHWD #342351



BEDS3
BATHS2 full 1 partial
SQUARE FEET1,771
MLS#1357754
STATUSActive
PROPERTY TYPEResidential - Single Family
SUBDIVISIONBroadacres Unit 7
Property Description
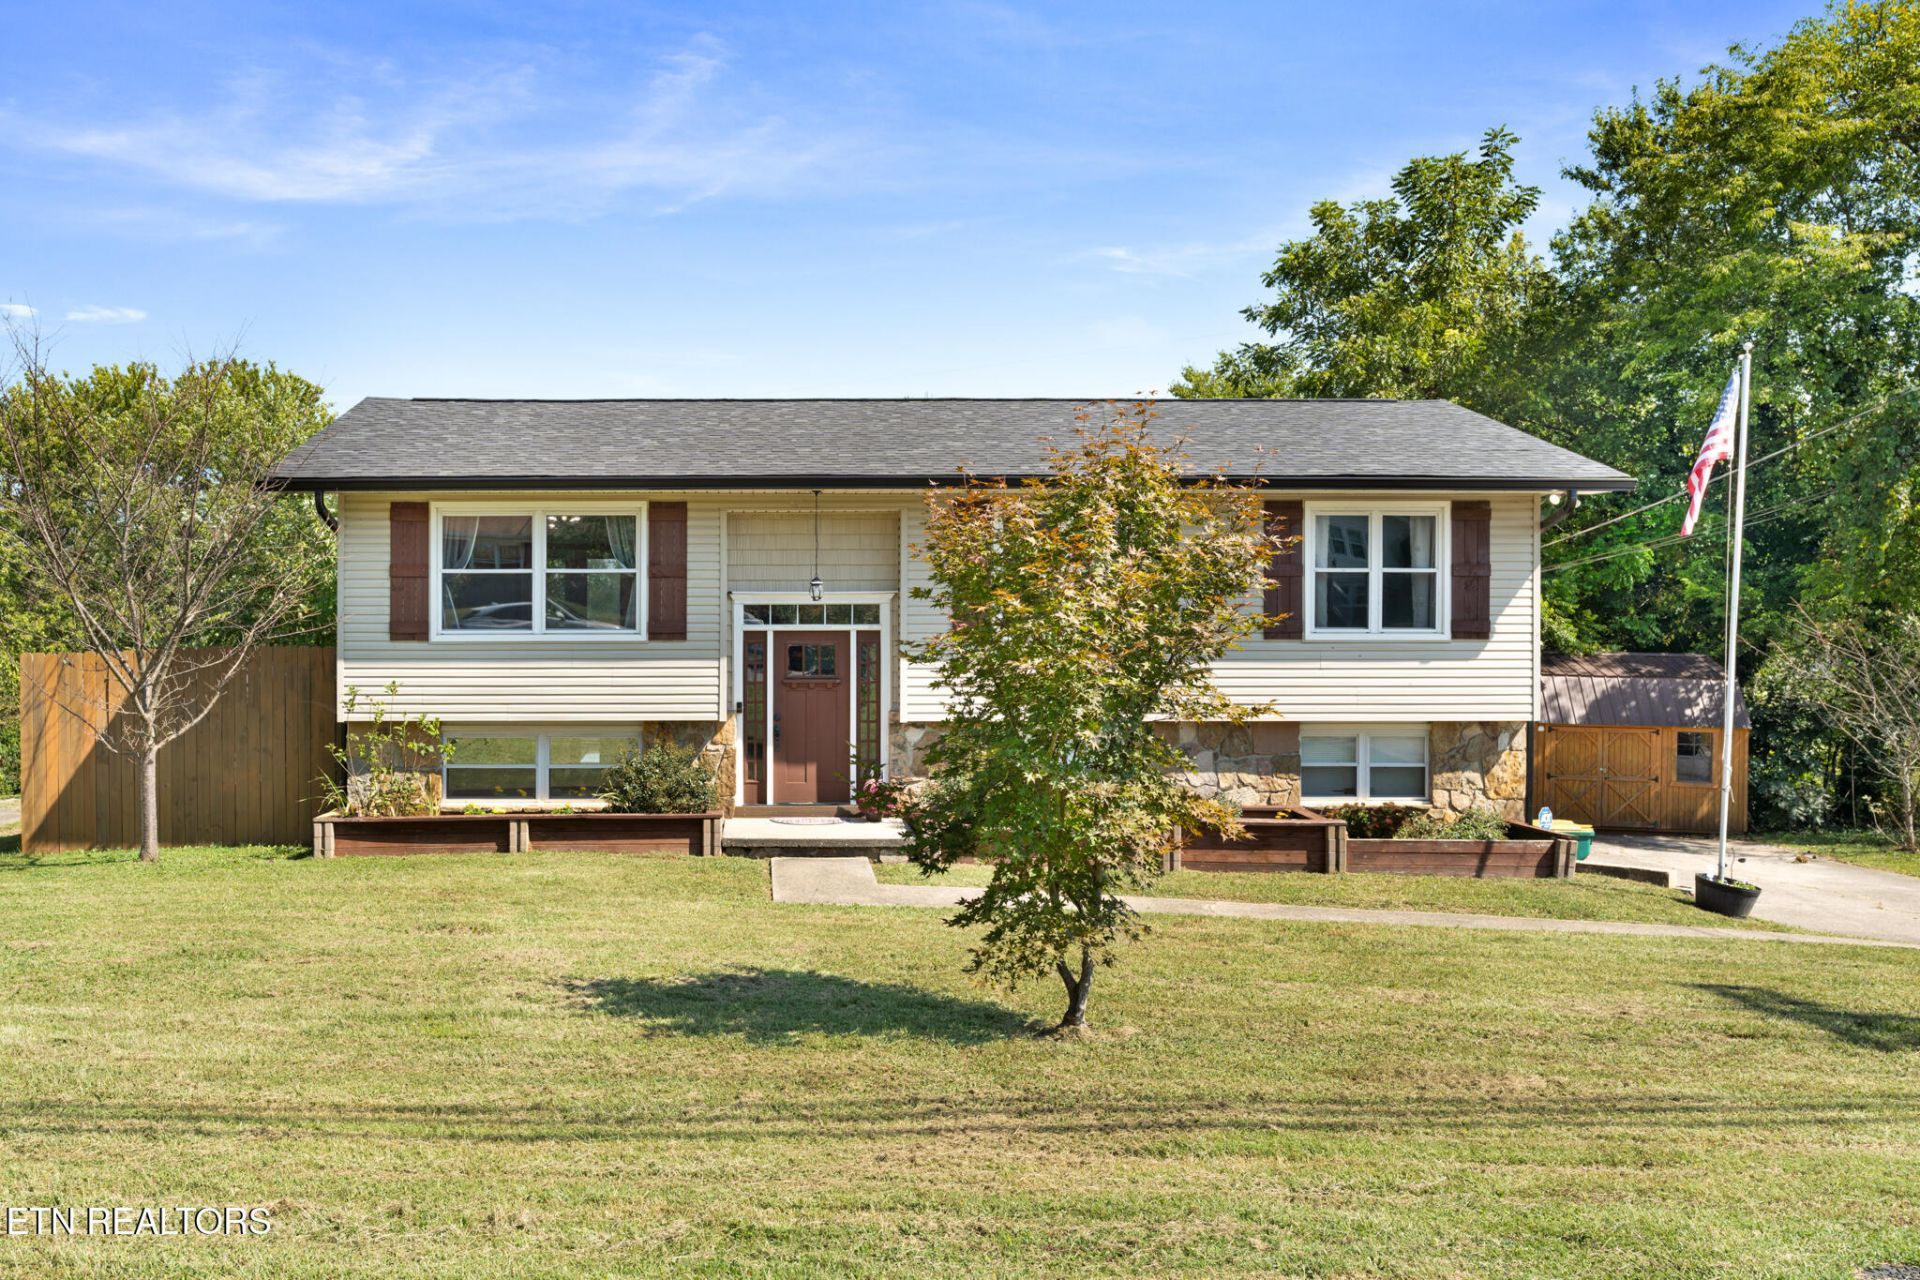
Space to spread out, room to grow, and many of the big-ticket improvements already completed--7732 Cranley Road has a lot to offer! Located in Powell's established Broadacres community, this 3-bedroom, 2.5-bath home provides nearly 1,800 square feet of finished living space along with a versatile finished basement, oversized 2-car garage, and a fantastic fenced backyard. This home also qualifies for 100% USDA Financing! The interior has been given a fresh, clean look with smooth ceilings, updated flooring, interior paint, and contemporary fixtures. A shiplap accent wall adds character to the foyer, while the kitchen combines function and style with a deep farmhouse sink and newer Samsung dishwasher and microwave.Both full bathrooms have received updates. The primary bedroom offers a private bath with walk-in shower, while the hall bath features a large bowed-front soaking tub, tiled surround with decorative inlays, new floor tile, granite countertop, updated vanity, sink, faucet, and accessories.The finished walkout basement adds valuable flexibility to the floor plan. With a large half bath, separate exterior access, and direct entry to the oversized garage, this space could easily serve as a family room, home office, recreation area, gym, or combination of uses.The list of improvements extends well beyond cosmetics. A new roof and gutter system was installed in March 2025, followed by a new HVAC system and furnace in May 2025. Other updates include a radon mitigation system, air duct cleaning, new pressure-regulating valve and new toilets.Nearly half an acre gives you plenty of outdoor space to make your own. The level, fully fenced backyard already includes raised garden beds, fruit trees, a chicken coop, and two storage buildings--including one with electricity that's ready for tools, projects, or hobbies. An upper deck with pergola and a spacious patio below provide two separate areas for grilling, entertaining, or relaxing outdoors.And when summer arrives, Broadacres offers another bonus: residents have the opportunity to purchase optional memberships to two neighborhood pools.Whether you're looking for extra living space, a workshop, room for a garden and backyard chickens, or simply a home where many of the costly updates have already been handled, Cranley Road delivers a combination that's increasingly hard to find in Powell. Convenient to shopping, dining, schools, and everyday necessities while still offering plenty of room to enjoy at home.Virtual staging used in some photos. Buyer to verify all information.
Property Features
Property Type: Residential - Single Family
Cooling: Central Cooling, Ceiling Fan(s)
Fireplaces: 1
Fuel Type: Electric
Garage: 2 car attached
Heating: Central, Heat Pump, Electric
Home Style: Traditional
Lot Size: 0.47 Acres
Year Built: 1973
Amenities
Kitchen Island
Windows - Vinyl
Feature Descriptions
Appliances: Dishwasher, Disposal, Microwave, Range, Self Cleaning Oven
Association/Condo Fee: 50/Yearly
Exterior: Stone, Vinyl Siding, Cement Siding, Block, Frame
Flooring: Laminate, Carpet, Tile
HOA Y/N: Yes
Lot: Level
Lot Dimensions: 80M X 203.89 X IRR
Parcel #: 056JD009
Parking: Garage Faces Side, Off-Street Parking, Garage Door Opener, Attached, Basement
Security Features: Security Alarm, Smoke Detector
Sewer: Public Sewer
Special View Info: Country Setting, Wood
SQFT Total: 1771
Utilities: Cable Available (TV Only)
View: Country Setting, Wooded
Water: Public
Wooded: Yes
Local Schools
High School: Powell
Middle School: Powell
Elementary School: Powell
Listed By / Shown By
Listed By
Agency Name: Walker Realty Group, LLC
Shown By
Agent Name: Dave Corum
Agent Phone: (865) 250-6063
Agency Title: Ferguson Realtors

Estimate Your Payment
Estimated Payment
$ 2,245.71 per month $2,123.24 Principal & Interest $0.00 Property Tax (data not provided by mls) $122.47 Homeowner's InsuranceChange Payment Information



Privacy Policy / DMCA Notice / ADA Accessibility


This site is hosted, designed and copyright
© 1994 - 2026 by
Delta Media Group, Inc. -- Patent Pending --
Agency License Information: TREC # 15429
7732 Cranley Rd | MLS# 1357754
This single family home located at 7732 Cranley Rd, Powell, TN 37849 is currently listed for sale with an asking price of $419,900. This property was built in 1973 and has 3 bedrooms and 2 full and 1 partial baths with 1771 sq. ft. Cranley Rd is located in the Broadacres Unit 7 subdivision. Search Broadacres Unit 7 real estate on davecorum.fergusonrealtors.com today.