Dave Corum
REALTOR®, AHWD #342351



BEDS0
BATHS
SQUARE FEET1,800
MLS#1356728
STATUSPending - Continue to Show - Financing
PROPERTY TYPEMulti Unit - Multiple
SUBDIVISIONHawthorne Heights Sub Rev
Property Description
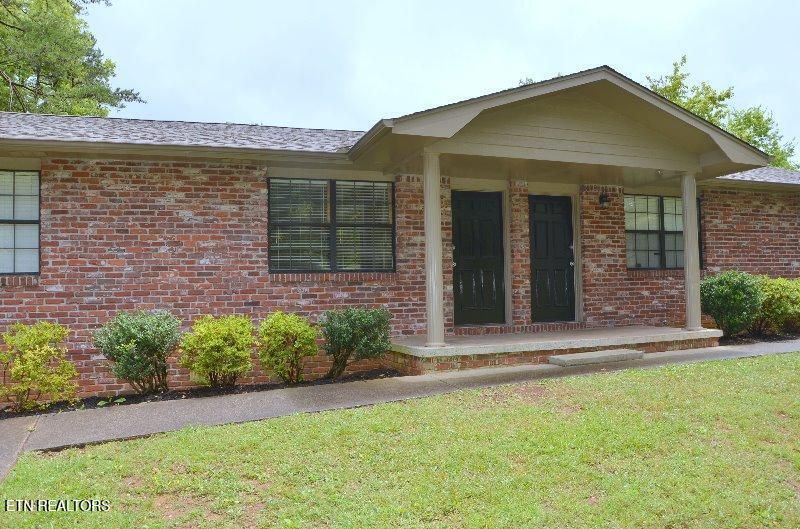
PRIME West Knoxville Duplex Opportunity in Bearden area. Well-maintained and updated all-brick duplex in highly desirable West Knoxville, conveniently located in the Bearden area just off Morrell Road and directly across from Rocky Hill Elementary. This property offers excellent accessibility to schools, shopping, restaurants, major roads, and everyday amenities--making it an attractive opportunity for investors seeking a strong location and established rental income. Each unit features 2 BRs and 1 BA, with private fenced yards and individual deck/patio areas, replacement vinyl windows, updated baths and kitchens, and all LVP/tile floors. Recent improvements include updated PEX plumbing throughout, crawlspace remediation expanded parking, adding value and convenience for both residents and owners. The left unit is leased through April 2027 to excellent tenants, providing stable, long-term rental income. The right unit is currently leased month-to-month and will be vacant at closing, offering an investor the flexibility to place a new tenant at market rent or occupy the unit.
Property Features
Property Type: Multi Unit - Multiple
Cooling: Central Cooling, Ceiling Fan(s)
Fuel Type: Electric
Heating: Heat Pump, Central, Electric
Lot Size: 0.28 Acres
Year Built: 1979
Amenities
Walk-In Closet(s)
Windows - Vinyl
Prof Landscaped
Feature Descriptions
Appliances: Dishwasher, Microwave, Range, Refrigerator
Days on Site: 9
Exterior: Brick
Flooring: Tile
Lot Dimensions: 102.54 x 122.86 x IRR
Parcel #: 133FE020
Parking: On Premise Parking
Security Features: Smoke Detector
SQFT Total: 1800
Units: 2
Utilities: Cable Available (TV Only)
Local Schools
High School: West
Middle School: Bearden
Elementary School: Rocky Hill
Listed By / Shown By
Listed By
Agency Name: Realty Executives Associates
Shown By
Agent Name: Dave Corum
Agent Phone: (865) 250-6063
Agency Title: Ferguson Realtors

Estimate Your Payment
Estimated Payment
$ 2,246.25 per month $2,123.75 Principal & Interest $0.00 Property Tax (data not provided by mls) $122.50 Homeowner's InsuranceChange Payment Information



Privacy Policy / DMCA Notice / ADA Accessibility


This site is hosted, designed and copyright
© 1994 - 2026 by
Delta Media Group, Inc. -- Patent Pending --
Agency License Information: TREC # 15429
7715 Pinner Drive | MLS# 1356728
This multi-family property located at 7715 Pinner Drive, Knoxville, TN 37919 is currently listed for sale with an asking price of $420,000. Search Knoxville real estate on davecorum.fergusonrealtors.com today.