Dave Corum
REALTOR®, AHWD #342351



BEDS3
BATHS2 full
SQUARE FEET1,040
MLS#1349913
STATUSActive
PROPERTY TYPEResidential - Single Family
SUBDIVISIONWheatmeadow S/D
Property Description
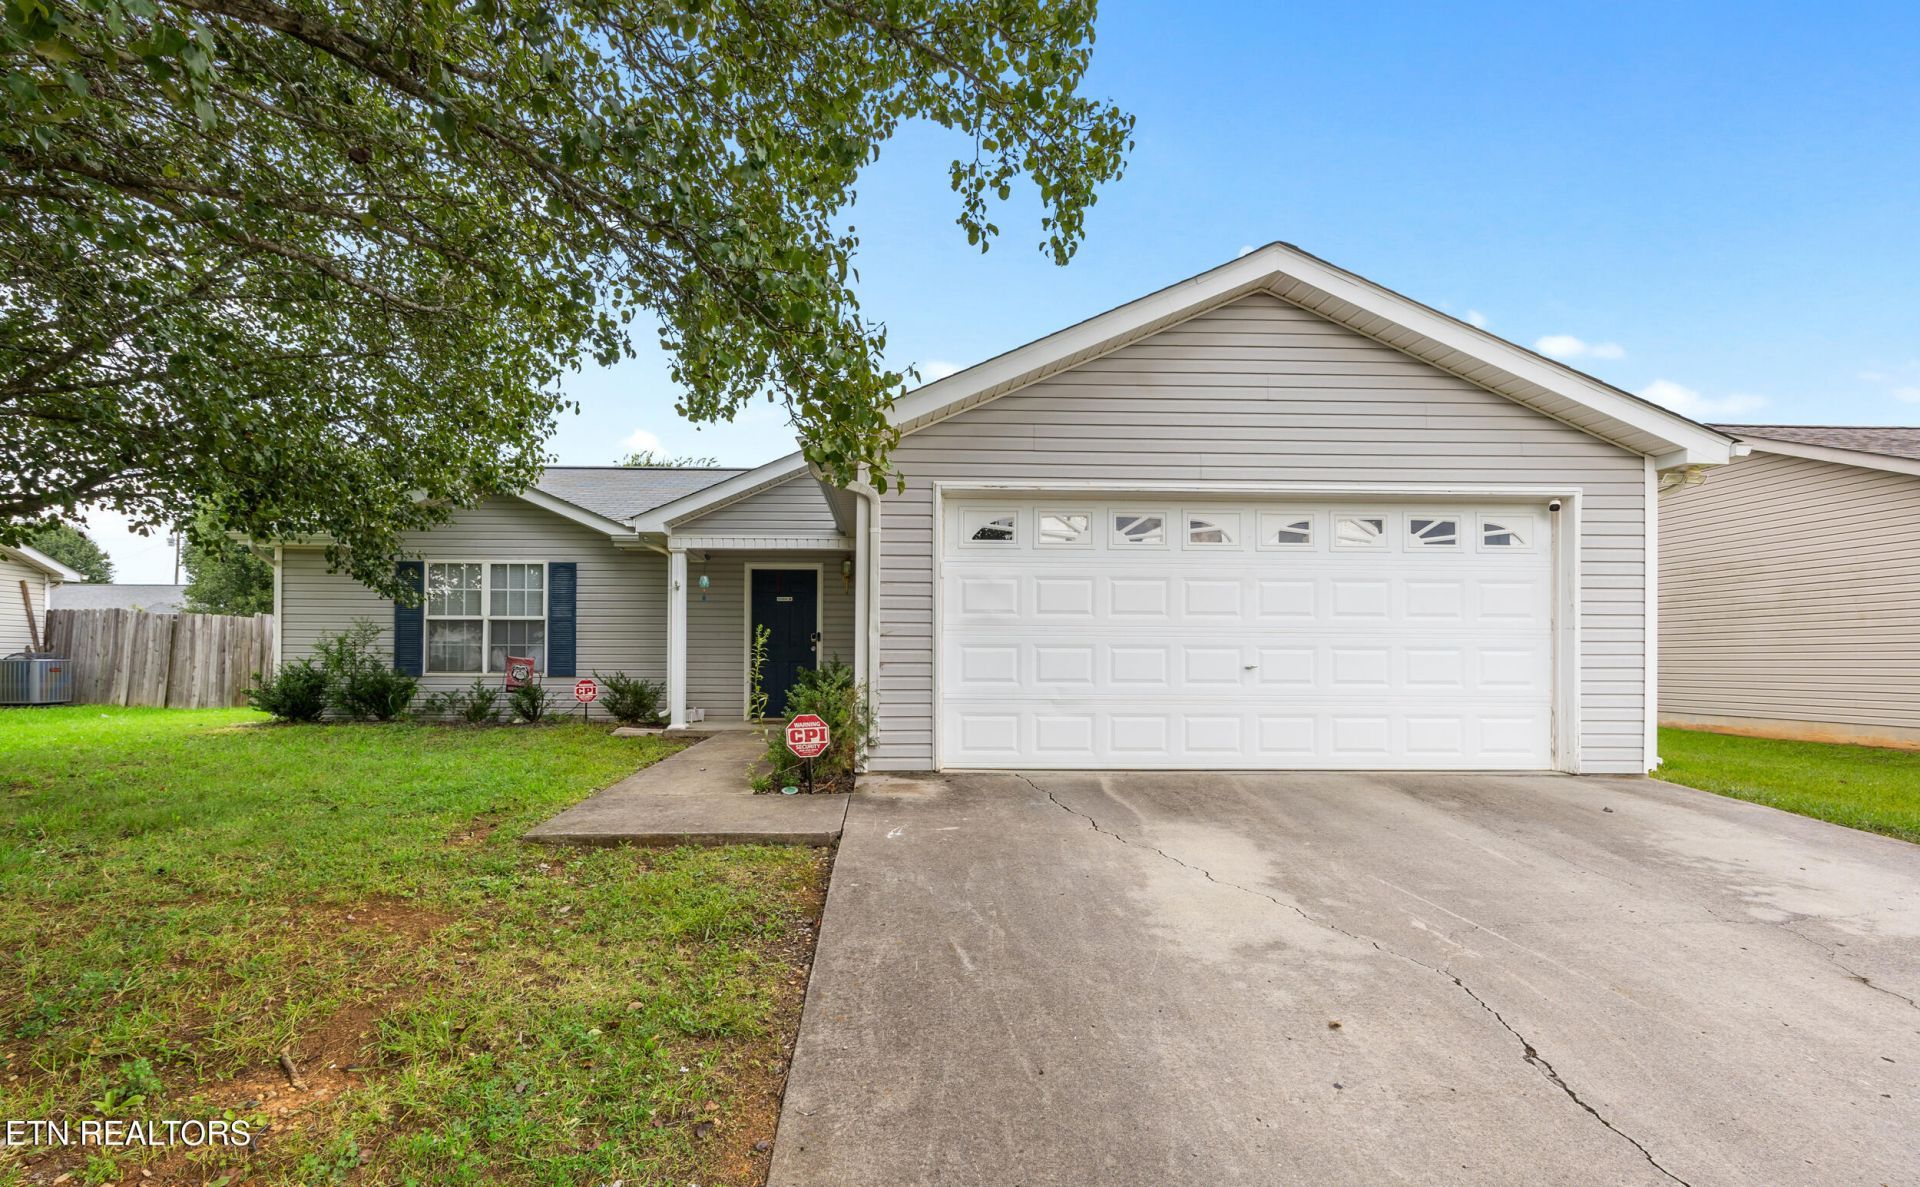
Save on your utility bill when you buy this home! this home comes equipped with solar panels! Welcome to this beautifully updated, one level 3 bedroom, 2 bathroom home in the desirable Wheat Meadow subdivision of Corryton. This home has been thoughtfully updated with a new roof (2023), new HVAC system (2023), fresh paint throughout (2026), and solar panels already in place to help keep your energy costs low. Step inside to a spacious living room that flows into an eat-in kitchen, perfect for everyday living and entertaining. The primary bedroom offers a private ensuite bathroom, while two additional bedrooms provide plenty of space for family, guests, or a home office. Outside, enjoy a fully fenced backyard with a concrete patio, ideal for cookouts and relaxing evenings. A 2-car garage completes this move-in ready home. Don't miss your chance to own this updated, energy-efficient home in Wheat Meadow schedule your showing today!
Property Features
Property Type: Residential - Single Family
Cooling: Central Cooling, Ceiling Fan(s)
Fireplaces: 1
Fuel Type: Electric, Gas, Solar
Garage: 2
Heating: Central, Active Solar, Natural Gas, Electric
Home Style: Traditional
Lot Size: 0.17 Acres
Year Built: 2003
Amenities
Eat-in Kitchen
Windows - Vinyl
Feature Descriptions
Appliances: Dishwasher, Microwave, Range, Refrigerator
Days on Site: 1
Exterior: Vinyl Siding, Frame
Flooring: Carpet, Vinyl, Tile
Lot: Level
Lot Dimensions: 70x105
Parcel #: 020DA086
Parking: On-Street Parking, Off-Street Parking, Garage Door Opener, Main Level
Security Features: Security Alarm, Smoke Detector
Sewer: Public Sewer
SQFT Total: 1040
Water: Public
Local Schools
High School: Gibbs
Middle School: Gibbs
Elementary School: Gibbs
Listed By / Shown By
Listed By
Agency Name: Wallace
Shown By
Agent Name: Dave Corum
Agent Phone: (865) 250-6063
Agency Title: Ferguson Realtors

Estimate Your Payment
Estimated Payment
$ 1,390.53 per month $1,314.70 Principal & Interest $0.00 Property Tax (data not provided by mls) $75.83 Homeowner's InsuranceChange Payment Information



Privacy Policy / DMCA Notice / ADA Accessibility


This site is hosted, designed and copyright
© 1994 - 2026 by
Delta Media Group, Inc. -- Patent Pending --
Agency License Information: TREC # 15429
7545 Gary White Rd | MLS# 1349913
This single family home located at 7545 Gary White Rd, Corryton, TN 37721 is currently listed for sale with an asking price of $260,000. This property was built in 2003 and has 3 bedrooms and 2 full baths with 1040 sq. ft. Gary White Rd is located in the Wheatmeadow S/D subdivision. Search Wheatmeadow S/D real estate on davecorum.fergusonrealtors.com today.