Dave Corum
REALTOR®, AHWD #342351



BEDS3
BATHS2 full 1 partial
SQUARE FEET1,845
MLS#1357661
STATUSActive
PROPERTY TYPEResidential - Single Family
SUBDIVISIONThe Village at Strawberry Hills
Property Description
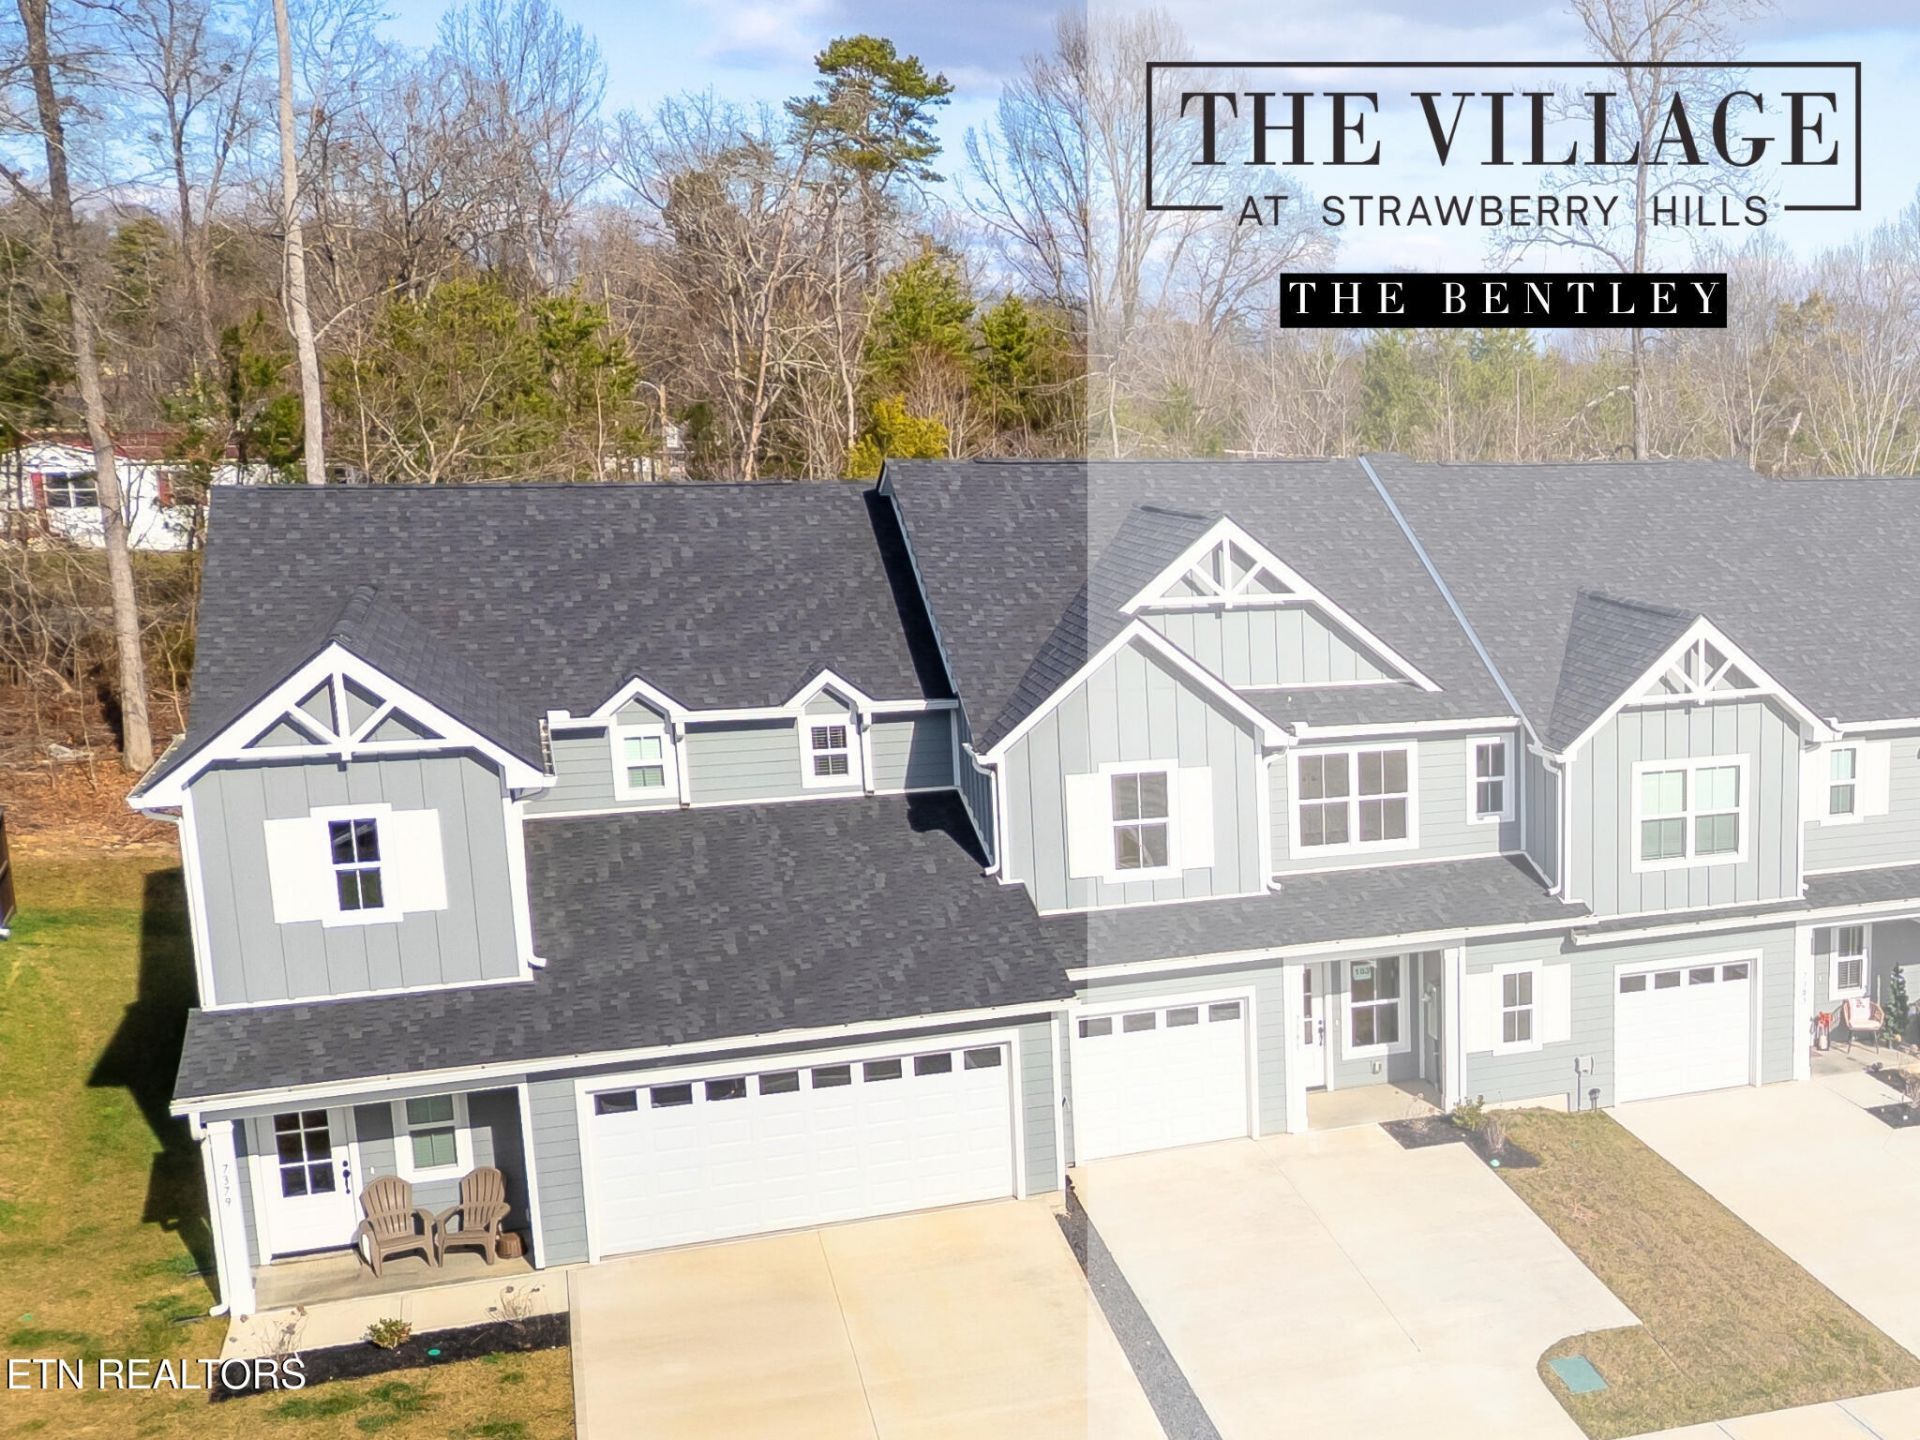
Enjoy the kind of low-maintenance lifestyle that leaves more time for the things you love at The Villages at Strawberry Hills, where two community pools, a clubhouse, and a dog park create a neighborhood designed for relaxing, connecting, and enjoying life close to home.The Bentley is a beautifully designed two-story townhome that pairs a spacious, functional floor plan with the bold, modern style of the Annapolis design package. A charming covered porch welcomes you into an impressive two-story foyer and a bright, open living and dining area filled with natural light.The Annapolis package gives the home a distinctive contemporary feel with Via Lactea granite countertops, Prowhite shaker cabinetry accented by black Stanton hardware, and a black farmhouse sink. Matte black fixtures and statement lighting continue the clean, sophisticated look, while warm flooring and plush carpet bring balance and comfort throughout the home. Patterned tile in the primary bath adds another layer of personality and style.The kitchen's large island and abundant cabinetry provide plenty of room for everyday meals and entertaining. Just off the kitchen, a convenient mudroom with laundry connects directly to the rare two-car garage, offering additional parking, storage, and everyday convenience.The main-level primary suite provides a private retreat with a spacious walk-in closet and en-suite bath. Upstairs, two additional bedrooms share a full bath, while a loft-style office nook creates flexible space for working from home, studying, or curling up with a good book. The open-to-below design overlooking the foyer adds architectural interest and enhances the home's airy feel.Built with durable Hardie siding, The Bentley offers easy, low-maintenance living. with an HOA that includes lawn maintenance, irrigation, exterior pest control, insurance on the building's exterior, and access to community amenities.Conveniently located just minutes from I-40, downtown Knoxville, shopping, dining, and everyday necessities, The Bentley with the Annapolis package offers a fresh take on townhome living--bold finishes, thoughtful spaces, great amenities, and a home you'll look forward to coming back to every day. Visit the Model Home located at 7387 Sun Blossom Lane**Photos and renderings are for illustrative purposes only and may not depict the actual unit. Some images may be virtually staged. Property Taxes have not yet been assessed and are subject to change.
Property Features
Property Type: Residential - Single Family
Cooling: Central Cooling, Ceiling Fan(s), Zoned
Fireplaces: 1
Fuel Type: Electric
Garage: 2 car attached
Heating: Central, Heat Pump, Zoned, Electric
Home Style: Traditional
Lot Size: 0.01 Acres
Amenities
Walk-In Closet(s)
Kitchen Island
Windows - Vinyl
Prof Landscaped
Feature Descriptions
Appliances: Dishwasher, Disposal, Microwave, Range
Association/Condo Fee: 255/Monthly
Association Amenities: Swimming Pool, Club House, Playground, Other
Community Features: Sidewalks
Days on Site: 1
Exterior: Fiber Cement, Frame
Flooring: Carpet
HOA Y/N: Yes
Lot: Zero Lot Line, Level
Parcel #: 072EH052
Parking: Attached, Main Level
Security Features: Smoke Detector
Sewer: Public Sewer
SQFT Total: 1845
Swimming Pool: Yes
Water: Public
Local Schools
High School: Carter
Middle School: Carter
Elementary School: Sunnyview
Listed By / Shown By
Listed By
Agency Name: Real Estate Partners Chattanooga, LLC
Shown By
Agent Name: Dave Corum
Agent Phone: (865) 250-6063
Agency Title: Ferguson Realtors

Estimate Your Payment
Estimated Payment
$ 2,080.45 per month $1,967.00 Principal & Interest $0.00 Property Tax (data not provided by mls) $113.46 Homeowner's InsuranceChange Payment Information



Privacy Policy / DMCA Notice / ADA Accessibility


This site is hosted, designed and copyright
© 1994 - 2026 by
Delta Media Group, Inc. -- Patent Pending --
Agency License Information: TREC # 15429
7332 Sun Blossom Ln Lane | MLS# 1357661
This single family home located at 7332 Sun Blossom Ln Lane, Knoxville, TN 37924 is currently listed for sale with an asking price of $389,000. This property has 3 bedrooms and 2 full and 1 partial baths with 1845 sq. ft. Sun Blossom Ln Lane is located in the The Village at Strawberry Hills subdivision. Search The Village At Strawberry Hills real estate on davecorum.fergusonrealtors.com today.