Dave Corum
REALTOR®, AHWD #342351



BEDS2
BATHS2 full
SQUARE FEET1,280
MLS#1357490
STATUSActive
PROPERTY TYPEResidential - Single Family
SUBDIVISIONOwnby Hills
Property Description
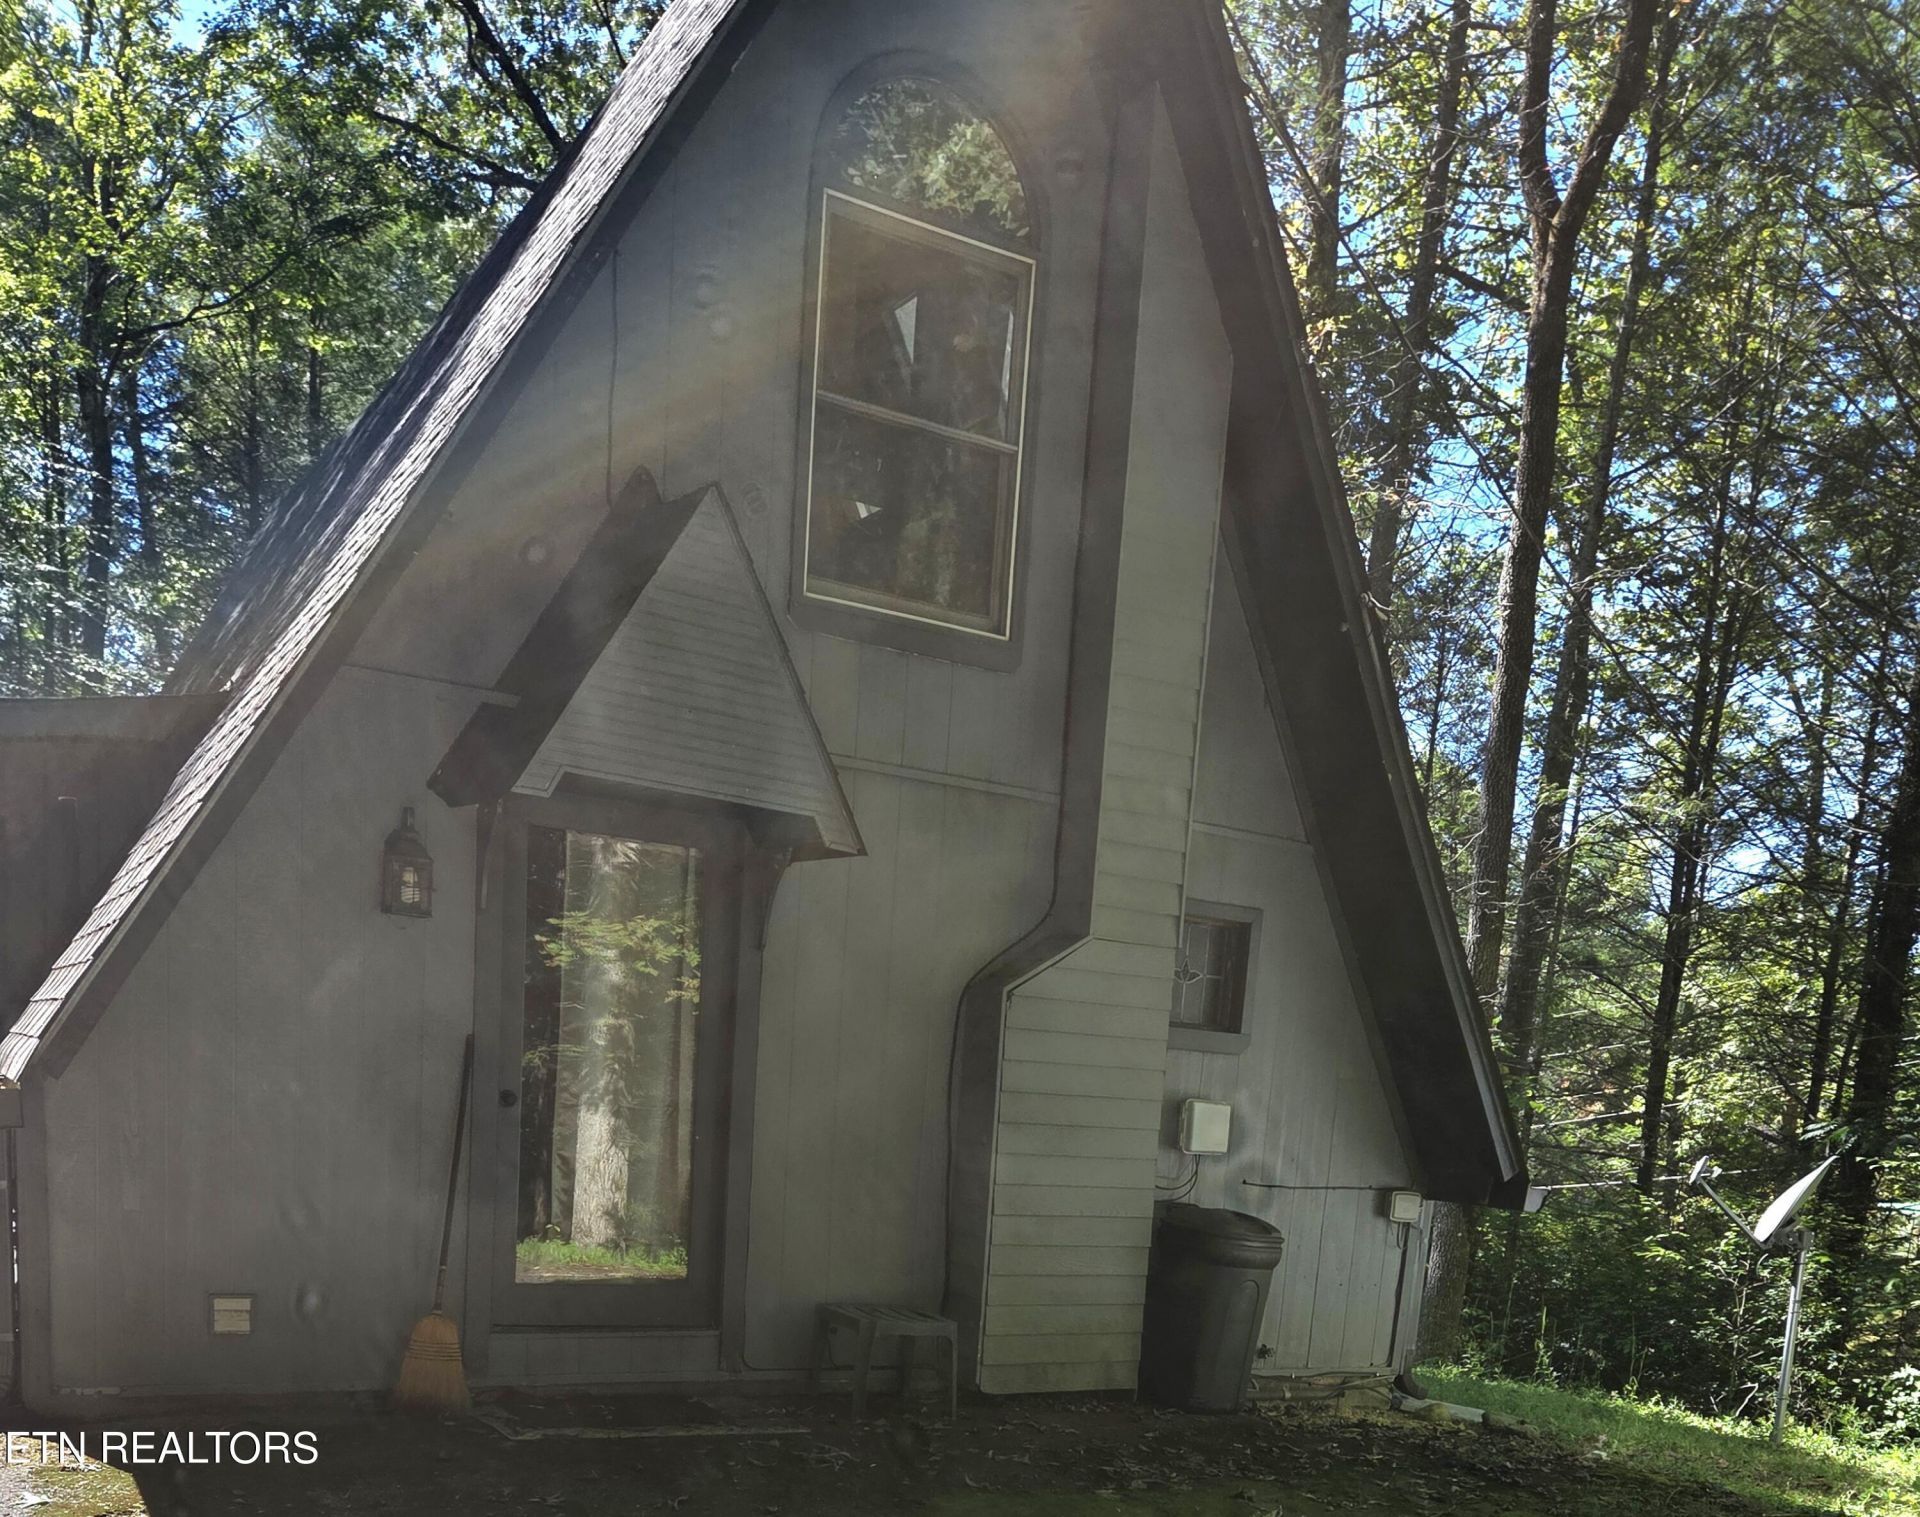
Excellent Location in Gatlinburg in the Glades Craft area. so many updates!2022 : installed new HVAC unit , water heater, gutters, flooring in lower level bedroom, new plumbing fixtures first and second floors.2026 updates : All new kitchen appliances,microwave, dishwasher , oven/stove , fridge , new light fixtures, new plumbing fixtures , HVAC serviced ,new door knobs, cabinet knobs, new bathroom accessories, first and second floors, new luxury vinyl kitchen floor..This home is in a lovely wooded area with parking for 4 cars. Call for an appointment. This one won't last long!
Property Features
Property Type: Residential - Single Family
Cooling: Central Cooling, Ceiling Fan(s)
Fireplaces: 1
Fuel Type: Electric
Heating: Central, Heat Pump, Electric
Home Style: A-Frame, Chalet
Lot Size: 1.02 Acres
Year Built: 1971
Amenities
Cathedral Ceiling(s)
Feature Descriptions
Appliances: Dishwasher, Dryer, Microwave, Range, Refrigerator, Self Cleaning Oven, Washer
Days on Site: 2
Exterior: Wood Siding, Frame
Flooring: Carpet, Hardwood, Vinyl
Lot: Wooded, Irregular Lot
Parcel #: 117L A 01600 000
Parking: Designated Parking
Security Features: Smoke Detector
Sewer: Public Sewer
Special View Info: Wooded
SQFT Total: 1280
View: Wooded
Water: Public
Wooded: Yes
Listed By / Shown By
Listed By
Agency Name: eXp Realty, LLC
Shown By
Agent Name: Dave Corum
Agent Phone: (865) 250-6063
Agency Title: Ferguson Realtors

Estimate Your Payment
Estimated Payment
$ 2,379.95 per month $2,250.16 Principal & Interest $0.00 Property Tax (data not provided by mls) $129.79 Homeowner's InsuranceChange Payment Information



Privacy Policy / DMCA Notice / ADA Accessibility


This site is hosted, designed and copyright
© 1994 - 2026 by
Delta Media Group, Inc. -- Patent Pending --
Agency License Information: TREC # 15429
704 SE Selma Lane | MLS# 1357490
This single family home located at 704 SE Selma Lane, Gatlinburg, TN 37738 is currently listed for sale with an asking price of $445,000. This property was built in 1971 and has 2 bedrooms and 2 full baths with 1280 sq. ft. SE Selma Lane is located in the Ownby Hills subdivision. Search Ownby Hills real estate on davecorum.fergusonrealtors.com today.