Dave Corum
REALTOR®, AHWD #342351



BEDS3
BATHS2 full
SQUARE FEET2,151
MLS#1349322
STATUSActive
PROPERTY TYPEResidential - Single Family
SUBDIVISIONMeadow Breeze Sub
Property Description
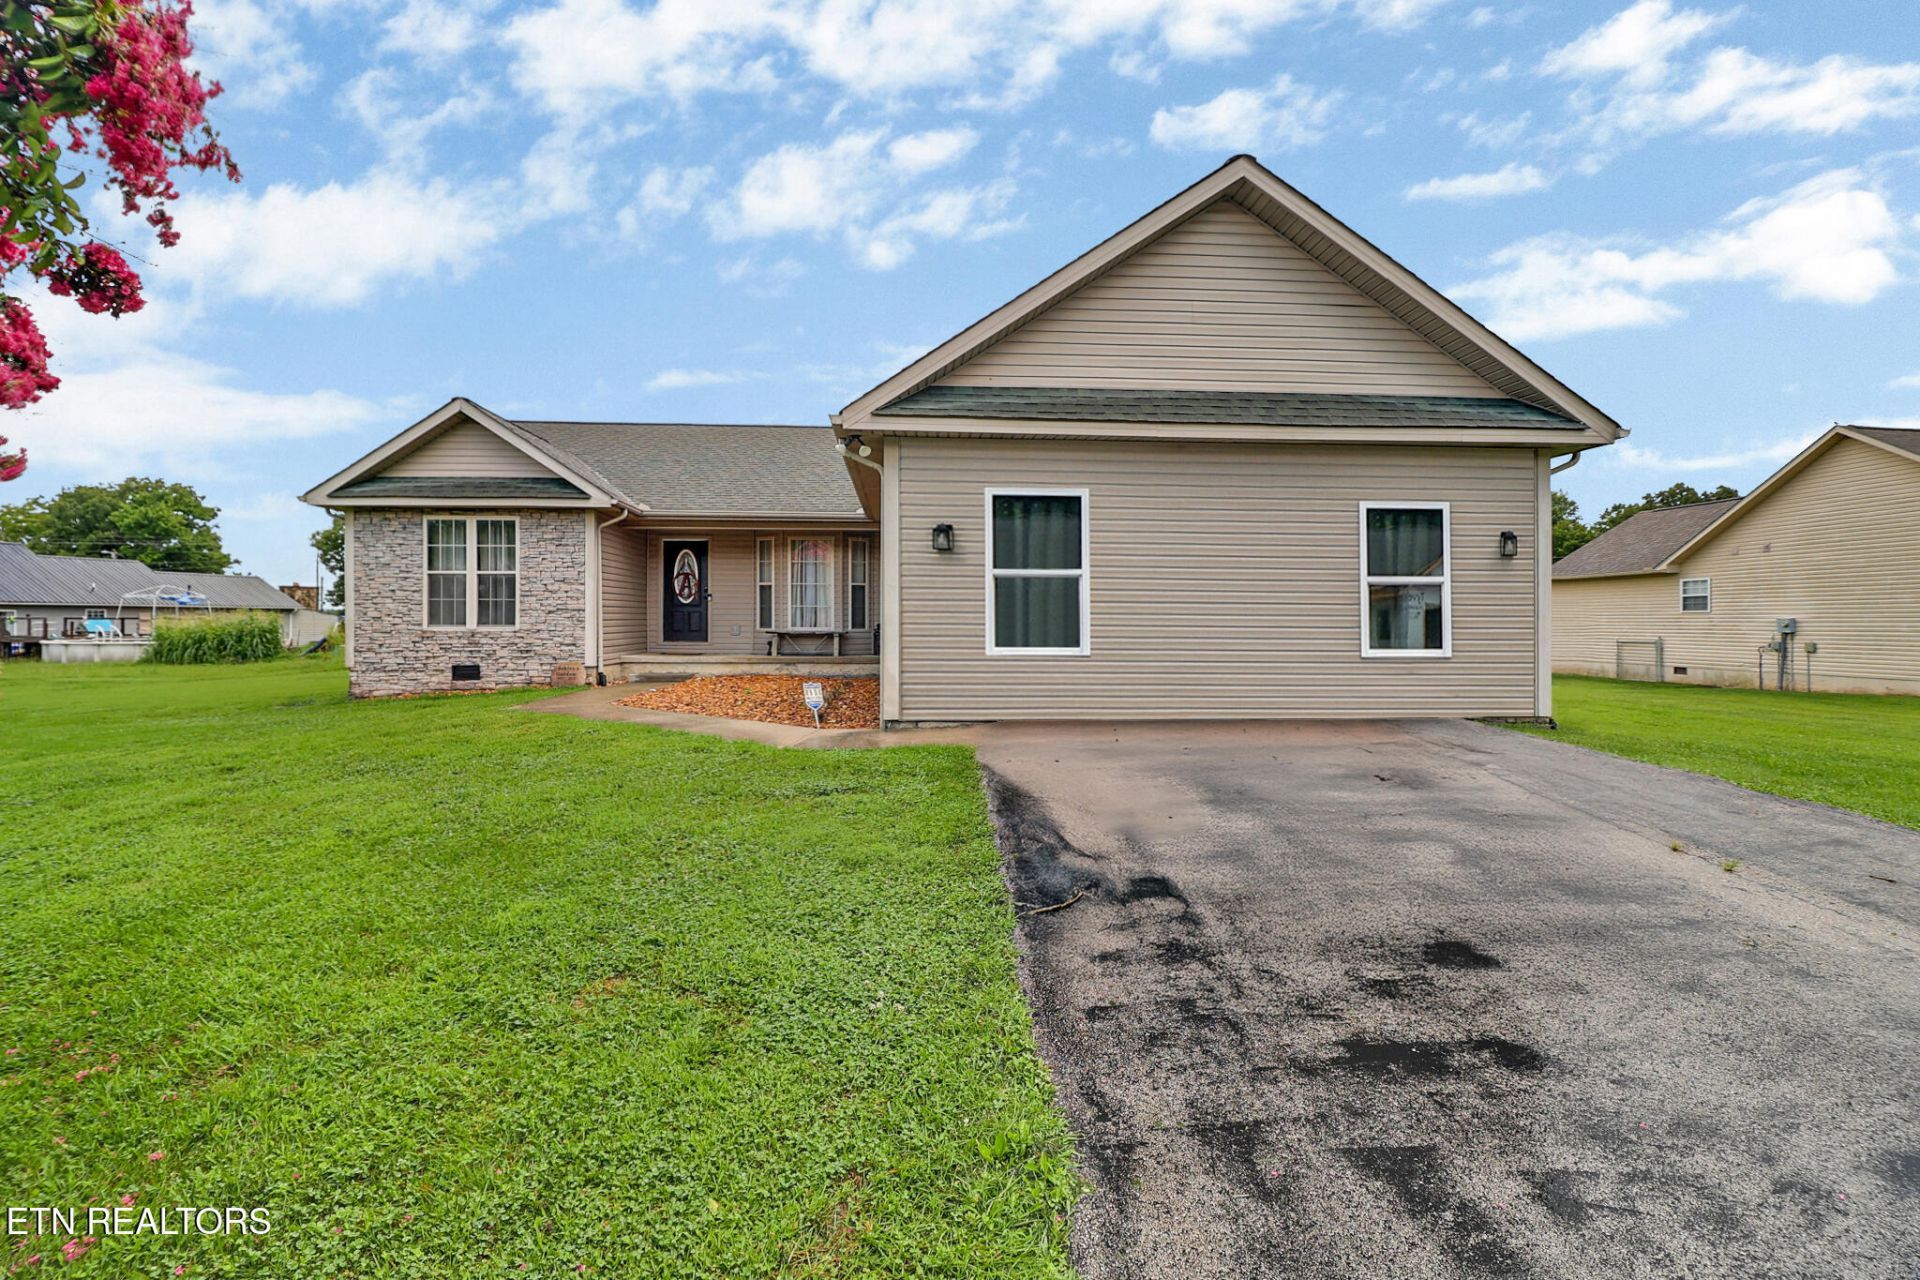
Welcome home to this spacious 2,115-square-foot residence featuring 3 bedrooms, 2 bathrooms, and a large bonus room that offers endless possibilities for a home office, playroom, media room, or guest space. Conveniently located in a desirable area, this home is nestled in a quiet, established neighborhood while remaining close to everyday amenities.Outside, you'll find an above-ground pool perfect for relaxing on warm summer days, along with a storage shed that provides plenty of extra space for tools and outdoor equipment. With its generous layout, great location, and peaceful setting, this home is one you won't want to miss!(Buyer to verify all information before making an informed offer.)
Property Features
Property Type: Residential - Single Family
Cooling: Central Cooling
Fireplaces: 1
Fuel Type: Electric, Gas
Heating: Central, Natural Gas, Electric
Home Style: Traditional
Lot Size: 0.49 Acres
Year Built: 2007
Amenities
Walk-In Closet(s)
Cathedral Ceiling(s)
Kitchen Island
Dry Bar
Pantry
Breakfast Bar
Windows - Vinyl
Feature Descriptions
Appliances: Gas Range, Dishwasher, Microwave, Range, Self Cleaning Oven
Days on Site: 7
Exterior: Stone, Vinyl Siding, Frame
Fireplace: Stone, Gas Log
Flooring: Laminate, Hardwood, Tile
Lot: Level
Parcel #: 085C C 012.00
Security Features: Smoke Detector
Sewer: Septic Tank
Special View Info: Country Setting
SQFT Total: 2151
View: Country Setting
Water: Public
Local Schools
High School: Cumberland County
Middle School: Pleasant Hill
Elementary School: Pleasant Hill
Listed By / Shown By
Listed By
Agency Name: CENTURY 21 Realty Group, LLC
Shown By
Agent Name: Dave Corum
Agent Phone: (865) 250-6063
Agency Title: Ferguson Realtors

Estimate Your Payment
Estimated Payment
$ 1,788.98 per month $1,691.41 Principal & Interest $0.00 Property Tax (data not provided by mls) $97.56 Homeowner's InsuranceChange Payment Information



Privacy Policy / DMCA Notice / ADA Accessibility


This site is hosted, designed and copyright
© 1994 - 2026 by
Delta Media Group, Inc. -- Patent Pending --
Agency License Information: TREC # 15429
67 Lakyn Drive | MLS# 1349322
This single family home located at 67 Lakyn Drive, Crossville, TN 38571 is currently listed for sale with an asking price of $334,500. This property was built in 2007 and has 3 bedrooms and 2 full baths with 2151 sq. ft. Lakyn Drive is located in the Meadow Breeze Sub subdivision. Search Meadow Breeze Sub real estate on davecorum.fergusonrealtors.com today.