Dave Corum
REALTOR®, AHWD #342351



BEDS3
BATHS2 full
SQUARE FEET1,716
MLS#1331094
STATUSActive
PROPERTY TYPEResidential - Single Family
SUBDIVISIONRidge Top Acres Ph Vi
Property Description
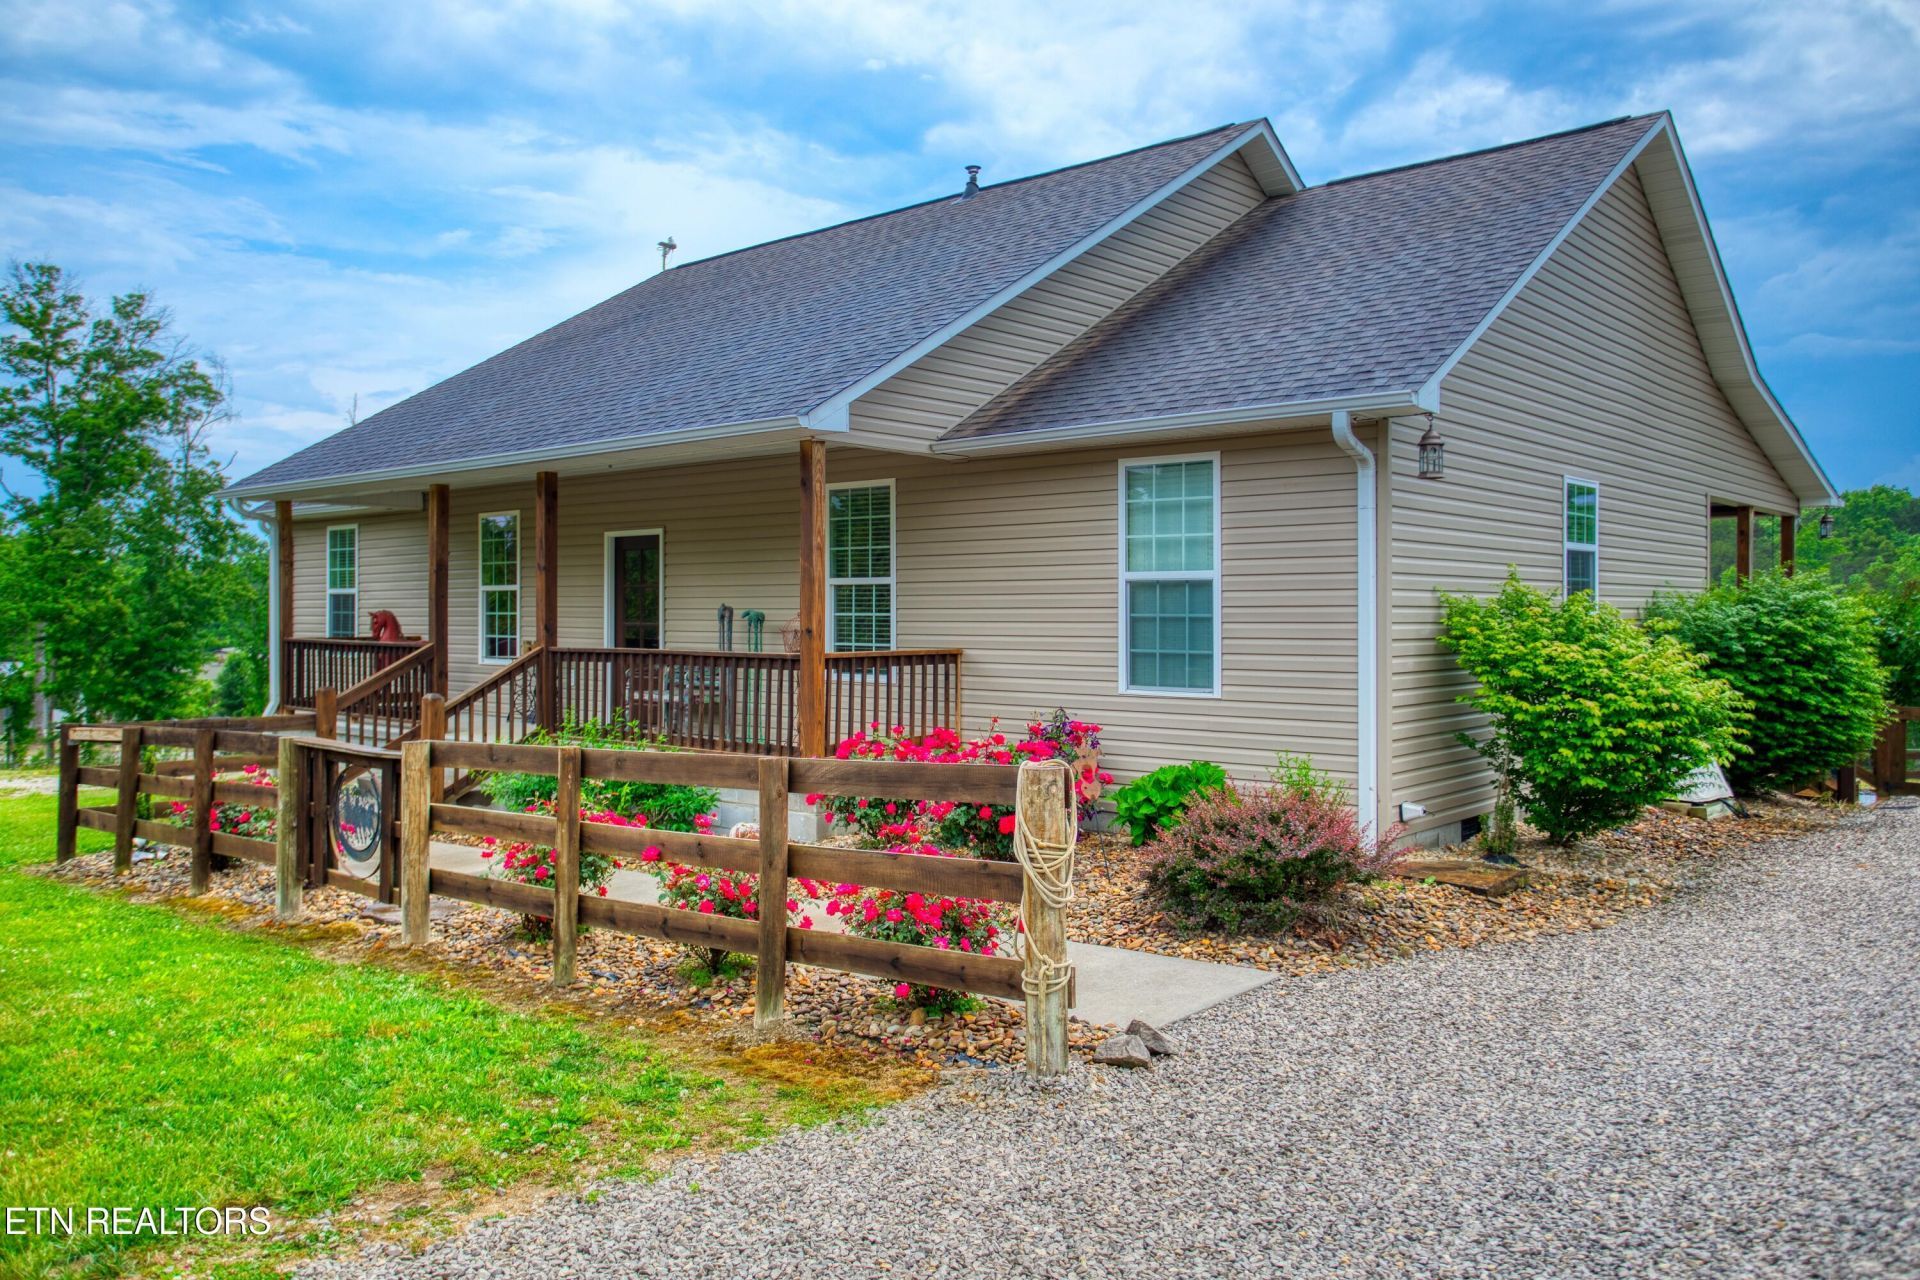
This property has it ALL. 7 acres in size, at the END of the ROAD. 14x40 Amish built Workshop/Shed with a 1/2 bath Power & Water. This is your AIR B&B or guest cabin opportunity. OPEN CONCEPT / Split Living home that is 3 bed 2 bath. Eat in Kitchen with large kitchen island, ALL QUARTZ COUNTERS. Inset Lighting. Covered porch & Patio decking. Separate Laundry room. Primary suite has a large walk in closet. 30x40 foot 3 stall BARN + TACK ROOM + room for 200 BALES of hay plus turnouts. 3 car carport. Slightly rolling MATURE pasture land. FENCED Dog Run in the back yard. This home is well cared for & it shows. Wood Pellet Stove for additional seasonal heat. ION reverse osmosis under kitchen sink system. Murphy Bed system in bedroom 3 included. High Speed Internet in this community. NO HOA dues. You have 3 access points onto the trail system from your property. The trail system runs along the back side of your property. 8-10 miles of community trail system & one of those trails will take you directly into the Big South Fork National Park with 220 miles of dedicated horse trails.
Property Features
Property Type: Residential - Single Family
Cooling: Central Cooling
Fireplaces: 1
Fuel Type: Electric
Heating: Central, Electric
Home Style: Contemporary
Lot Size: 7.10 Acres
Amenities
Walk-In Closet(s)
Kitchen Island
Eat-in Kitchen
Feature Descriptions
Appliances: Gas Range, Dishwasher, Dryer, Refrigerator, Washer, Other
Days on Site: 215
Exterior: Vinyl Siding, Frame
Fireplace: Free Standing, Other
Flooring: Vinyl
Lot: Cul-De-Sac, Irregular Lot, Level, Rolling Slope
Parcel #: 054 023.04
Parking: Detached, RV Parking
Sewer: Septic Tank
Special View Info: Country Setting
SQFT Total: 1716
View: Country Setting
Water: Public
Listed By / Shown By
Listed By
Agency Name: Burks Diskin Real Estate
Shown By
Agent Name: Dave Corum
Agent Phone: (865) 250-6063
Agency Title: Ferguson Realtors

Estimate Your Payment
Estimated Payment
$ 3,342.63 per month $3,160.34 Principal & Interest $0.00 Property Tax (data not provided by mls) $182.29 Homeowner's InsuranceChange Payment Information



Privacy Policy / DMCA Notice / ADA Accessibility


This site is hosted, designed and copyright
© 1994 - 2026 by
Delta Media Group, Inc. -- Patent Pending --
Agency License Information: TREC # 15429
642 Buck Ridge Rd | MLS# 1331094
This single family home located at 642 Buck Ridge Rd, Jamestown, TN 38556 is currently listed for sale with an asking price of $625,000. This property has 3 bedrooms and 2 full baths with 1716 sq. ft. Buck Ridge Rd is located in the Ridge Top Acres Ph Vi subdivision. Search Ridge Top Acres Ph Vi real estate on davecorum.fergusonrealtors.com today.