Dave Corum
REALTOR®, AHWD #342351



BEDS4
BATHS2 full 1 partial
SQUARE FEET3,034
MLS#1357143
STATUSActive
PROPERTY TYPEResidential - Single Family
SUBDIVISIONRushland Park S/D Phase Iv Unit 1
Property Description
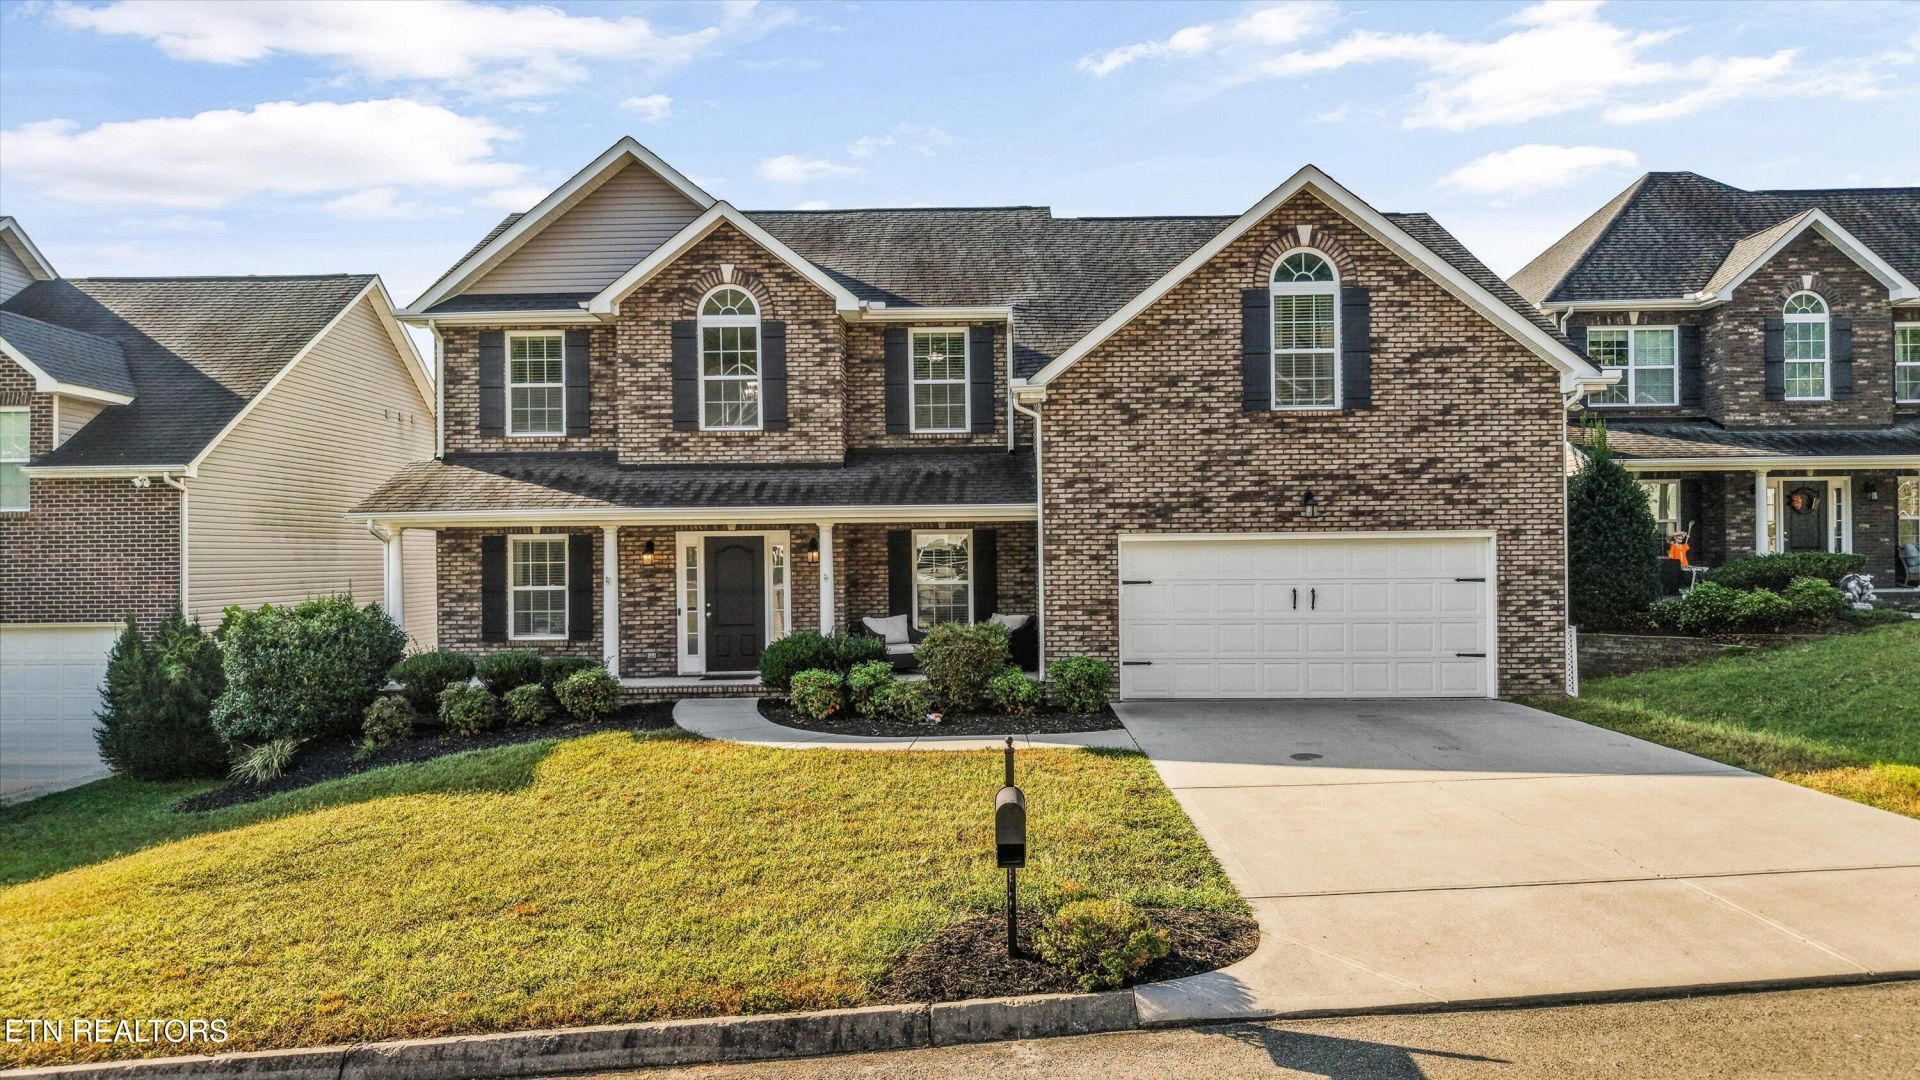
A show-stopper two story home that has been meticulously cared for! Its has it all...primary suite & office on the MAIN FLOOR, hardwoods, formal dining room & bay eat-in area, fireplace in the living, and a spacious walk-in laundry room. The primary bath offers dual sinks, jacuzzi tub, and a walk-in shower. Plenty of closet space on both levels. Upstairs you'll find 3 bedrooms and a 30 x 22 bonus room that has a walk-in closet plus a 7 x 22 storage area. Seller upgrades: Granite tops, sink, backsplash, hardwoods on main, lighting, and an extended garage (36' deep). The manicured yard is level and the home offers an oversized deck to view it. Covered front porch 29' wide! Cul-de-sac privacy! Community pool, clubhouse, and playground for the whole family!
Property Features
Property Type: Residential - Single Family
Cooling: Central Cooling
Fireplaces: 1
Fuel Type: Electric, Gas
Garage: 2
Heating: Central, Natural Gas, Electric
Home Style: Traditional
Lot Size: 0.27 Acres
Amenities
Walk-In Closet(s)
Cathedral Ceiling(s)
Pantry
Eat-in Kitchen
Feature Descriptions
Appliances: Dishwasher, Disposal, Microwave, Range, Self Cleaning Oven
Association/Condo Fee: 45/Monthly
Association Amenities: Swimming Pool, Playground
Days on Site: 4
Exterior: Vinyl Siding, Brick, Frame
Fireplace: Gas Log
Flooring: Carpet, Hardwood, Vinyl
HOA Y/N: Yes
Lot: Cul-De-Sac, Level
Lot Dimensions: 65.00 X 189.63 X IRR
Parcel #: 050OE007
Parking: Garage Door Opener
Security Features: Smoke Detector
Sewer: Public Sewer
Special View Info: Country Setting
SQFT Total: 3034
Swimming Pool: Yes
View: Country Setting
Water: Public
Listed By / Shown By
Listed By
Agency Name: ReMax Preferred Properties, In
Shown By
Agent Name: Dave Corum
Agent Phone: (865) 250-6063
Agency Title: Ferguson Realtors

Estimate Your Payment
Estimated Payment
$ 2,780.53 per month $2,628.90 Principal & Interest $0.00 Property Tax (data not provided by mls) $151.64 Homeowner's InsuranceChange Payment Information



Privacy Policy / DMCA Notice / ADA Accessibility


This site is hosted, designed and copyright
© 1994 - 2026 by
Delta Media Group, Inc. -- Patent Pending --
Agency License Information: TREC # 15429
6016 Hollow View Lane | MLS# 1357143
This single family home located at 6016 Hollow View Lane, Knoxville, TN 37924 is currently listed for sale with an asking price of $519,900. This property has 4 bedrooms and 2 full and 1 partial baths with 3034 sq. ft. Hollow View Lane is located in the Rushland Park S/D Phase Iv Unit 1 subdivision. Search Rushland Park S/D Phase Iv Unit 1 real estate on davecorum.fergusonrealtors.com today.