Dave Corum
REALTOR®, AHWD #342351



BEDS2
BATHS2 full
SQUARE FEET1,092
MLS#1348887
STATUSActive
PROPERTY TYPEResidential - Single Family
SUBDIVISIONCreekhead Crossing
Property Description
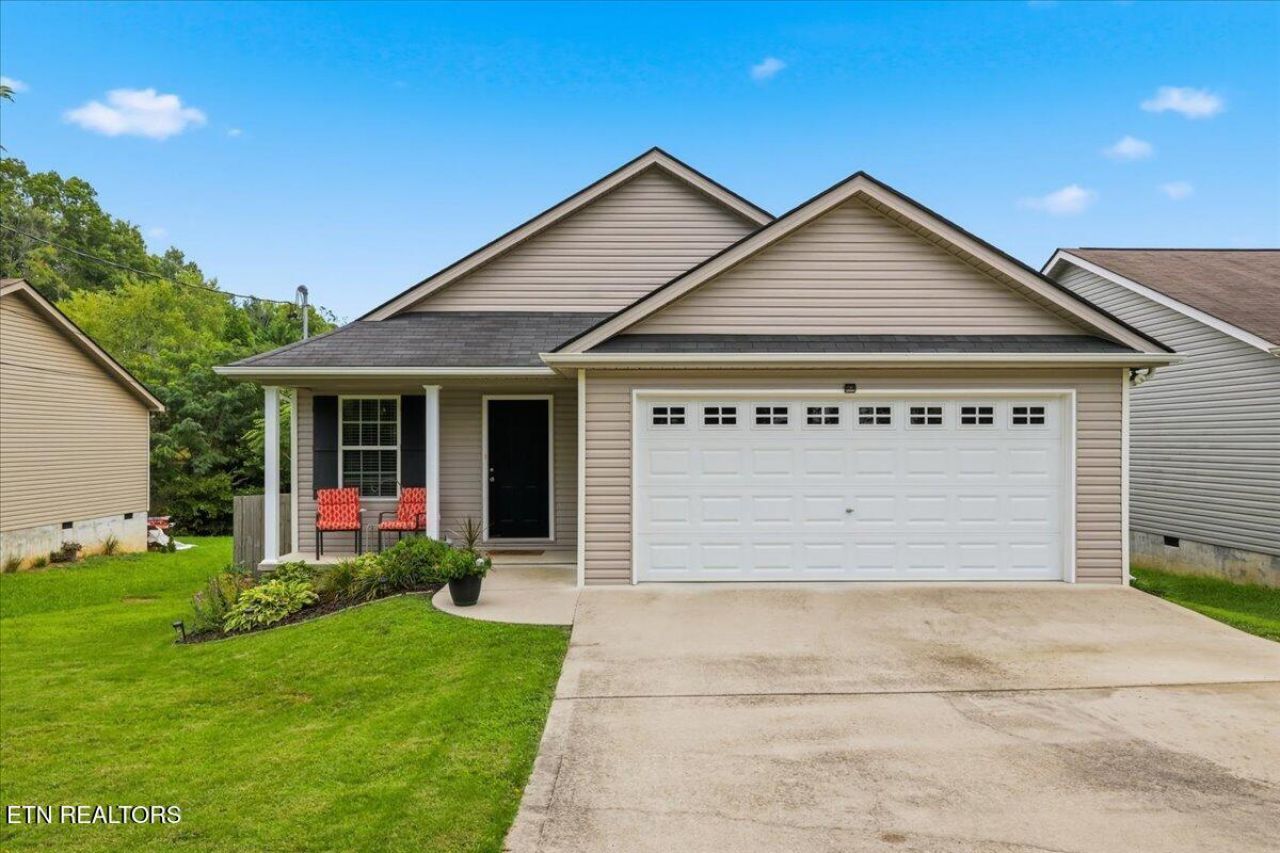
Welcome home to this beautifully maintained one level, 2 bedroom, 2 bath home nestled on a quiet street in desirable West Knoxville. Featuring an open floor plan with an extended family room, and walk in closets, this home offers comfort and functionality. Step outside to enjoy the back deck, perfect for grilling or relaxing, overlooking the fully fenced in backyard. Conveniently located just minutes from Downtown Knoxville and Turkey Creek, you will enjoy easy access to shopping, dining, entertainment, and everyday conveniences. Nearby parks and highly regarded schools, including Bearden and West Hills add to the home's appeal. Don't miss this opportunity to enjoy peaceful living with everything West Knoxville has to offer just a short drive away!
Property Features
Property Type: Residential - Single Family
Cooling: Central Cooling
Fireplaces: 1
Fuel Type: Electric, Gas
Garage: 2 car attached
Heating: Forced Air, Natural Gas, Other, Electric
Home Style: Traditional
Lot Size: 0.11 Acres
Amenities
Walk-In Closet(s)
Kitchen Island
Pantry
Eat-in Kitchen
Balcony
Feature Descriptions
Appliances: Dishwasher, Disposal, Microwave, Range, Refrigerator
Days on Site: 10
Exterior: Vinyl Siding, Frame
Flooring: Laminate
Lot: Level
Lot Dimensions: 50.00 x 114.29 x IRR
Parcel #: 106BA02705
Parking: Attached
Sewer: Public Sewer
Special View Info: City
SQFT Total: 1092
View: City
Water: Public
Local Schools
High School: Bearden
Middle School: Bearden
Elementary School: West Hills
Listed By / Shown By
Listed By
Agency Name: Realty Executives Associates
Shown By
Agent Name: Dave Corum
Agent Phone: (865) 250-6063
Agency Title: Ferguson Realtors

Estimate Your Payment
Estimated Payment
$ 1,684.69 per month $1,592.81 Principal & Interest $0.00 Property Tax (data not provided by mls) $91.88 Homeowner's InsuranceChange Payment Information



Privacy Policy / DMCA Notice / ADA Accessibility


This site is hosted, designed and copyright
© 1994 - 2026 by
Delta Media Group, Inc. -- Patent Pending --
Agency License Information: TREC # 15429
5914 Creekhead Drive | MLS# 1348887
This single family home located at 5914 Creekhead Drive, Knoxville, TN 37909 is currently listed for sale with an asking price of $315,000. This property has 2 bedrooms and 2 full baths with 1092 sq. ft. Creekhead Drive is located in the Creekhead Crossing subdivision. Search Creekhead Crossing real estate on davecorum.fergusonrealtors.com today.