Dave Corum
REALTOR®, AHWD #342351



BEDS2
BATHS1 full 1 partial
SQUARE FEET1,020
MLS#1349909
STATUSActive
PROPERTY TYPEResidential - Condominium
SUBDIVISIONUrban Park Phase 5 Unit 60
Property Description
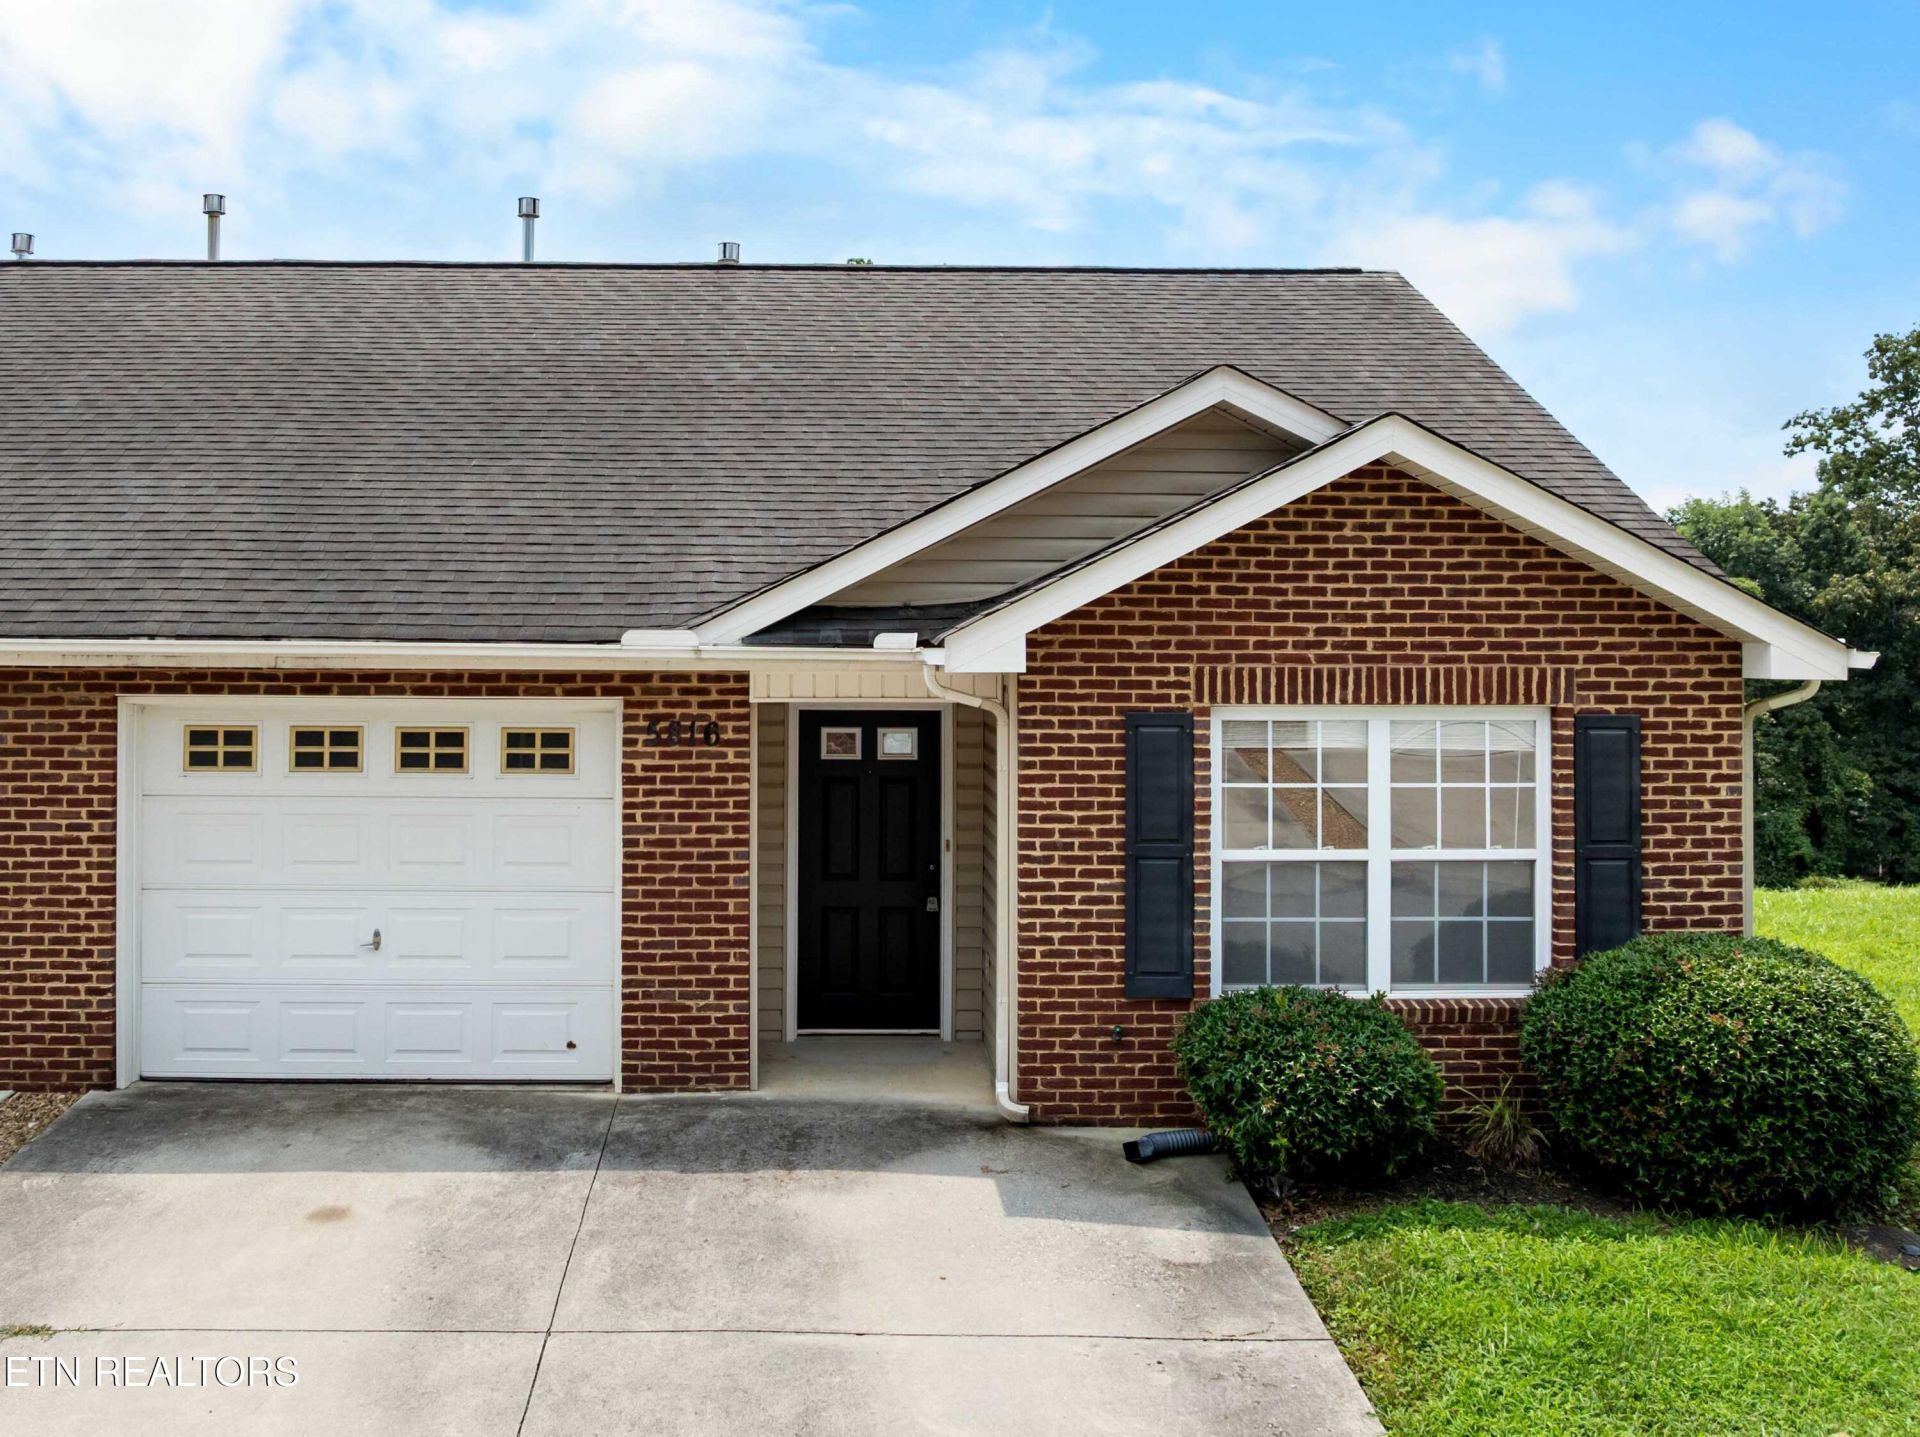
Move-in ready in a very convenient West Knoxville location! This home features a split-bedroom floor plan with two large bedrooms, great closet space, and two full bathrooms. The interior has been freshly painted within the last two weeks. The open floor plan offers a cozy living room and kitchen with a cathedral ceiling, along with a breakfast bar and eat-in dining area. All kitchen appliances remain, including the refrigerator. Enjoy the private back deck overlooking the common area. HOA fees include lawn care, trash pickup, and more. Best of all, this property qualifies for 100% financing with $0 down for qualified buyers! Call today for your private tour!
Property Features
Property Type: Residential - Condominium
Cooling: Central Cooling
Fireplaces: 1
Fuel Type: Electric, Gas
Garage: 1 car attached
Heating: Central, Natural Gas, Electric
Home Style: Traditional
Lot Size: 0.01 Acres
Amenities
Cathedral Ceiling(s)
Eat-in Kitchen
Feature Descriptions
Appliances: Dishwasher, Microwave, Range, Refrigerator
Association/Condo Fee: 180/Monthly
Days on Site: 1
Exterior: Vinyl Siding, Brick, Frame
Flooring: Carpet, Hardwood, Tile
HOA Y/N: Yes
Lot: Rolling Slope
Parcel #: 092MB01201X
Parking: Attached, Main Level
Sewer: Public Sewer
SQFT Total: 1020
Water: Public
Listed By / Shown By
Listed By
Agency Name: Wallace
Shown By
Agent Name: Dave Corum
Agent Phone: (865) 250-6063
Agency Title: Ferguson Realtors

Estimate Your Payment
Estimated Payment
$ 1,382.51 per month $1,307.12 Principal & Interest $0.00 Property Tax (data not provided by mls) $75.40 Homeowner's InsuranceChange Payment Information



Privacy Policy / DMCA Notice / ADA Accessibility


This site is hosted, designed and copyright
© 1994 - 2026 by
Delta Media Group, Inc. -- Patent Pending --
Agency License Information: TREC # 15429
5816 Metropolitan Way | MLS# 1349909
This condo located at 5816 Metropolitan Way, Knoxville, TN 37921 is currently listed for sale with an asking price of $258,500. This property has 2 bedrooms and 1 full and 1 partial baths with 1020 sq. ft. Metropolitan Way is located in the Urban Park Phase 5 Unit 60 subdivision. Search Urban Park Phase 5 Unit 60 real estate on davecorum.fergusonrealtors.com today.