Dave Corum
REALTOR®, AHWD #342351



BEDS4
BATHS3 full
SQUARE FEET1,156
MLS#1357663
STATUSActive
PROPERTY TYPEResidential - Single Family
Property Description
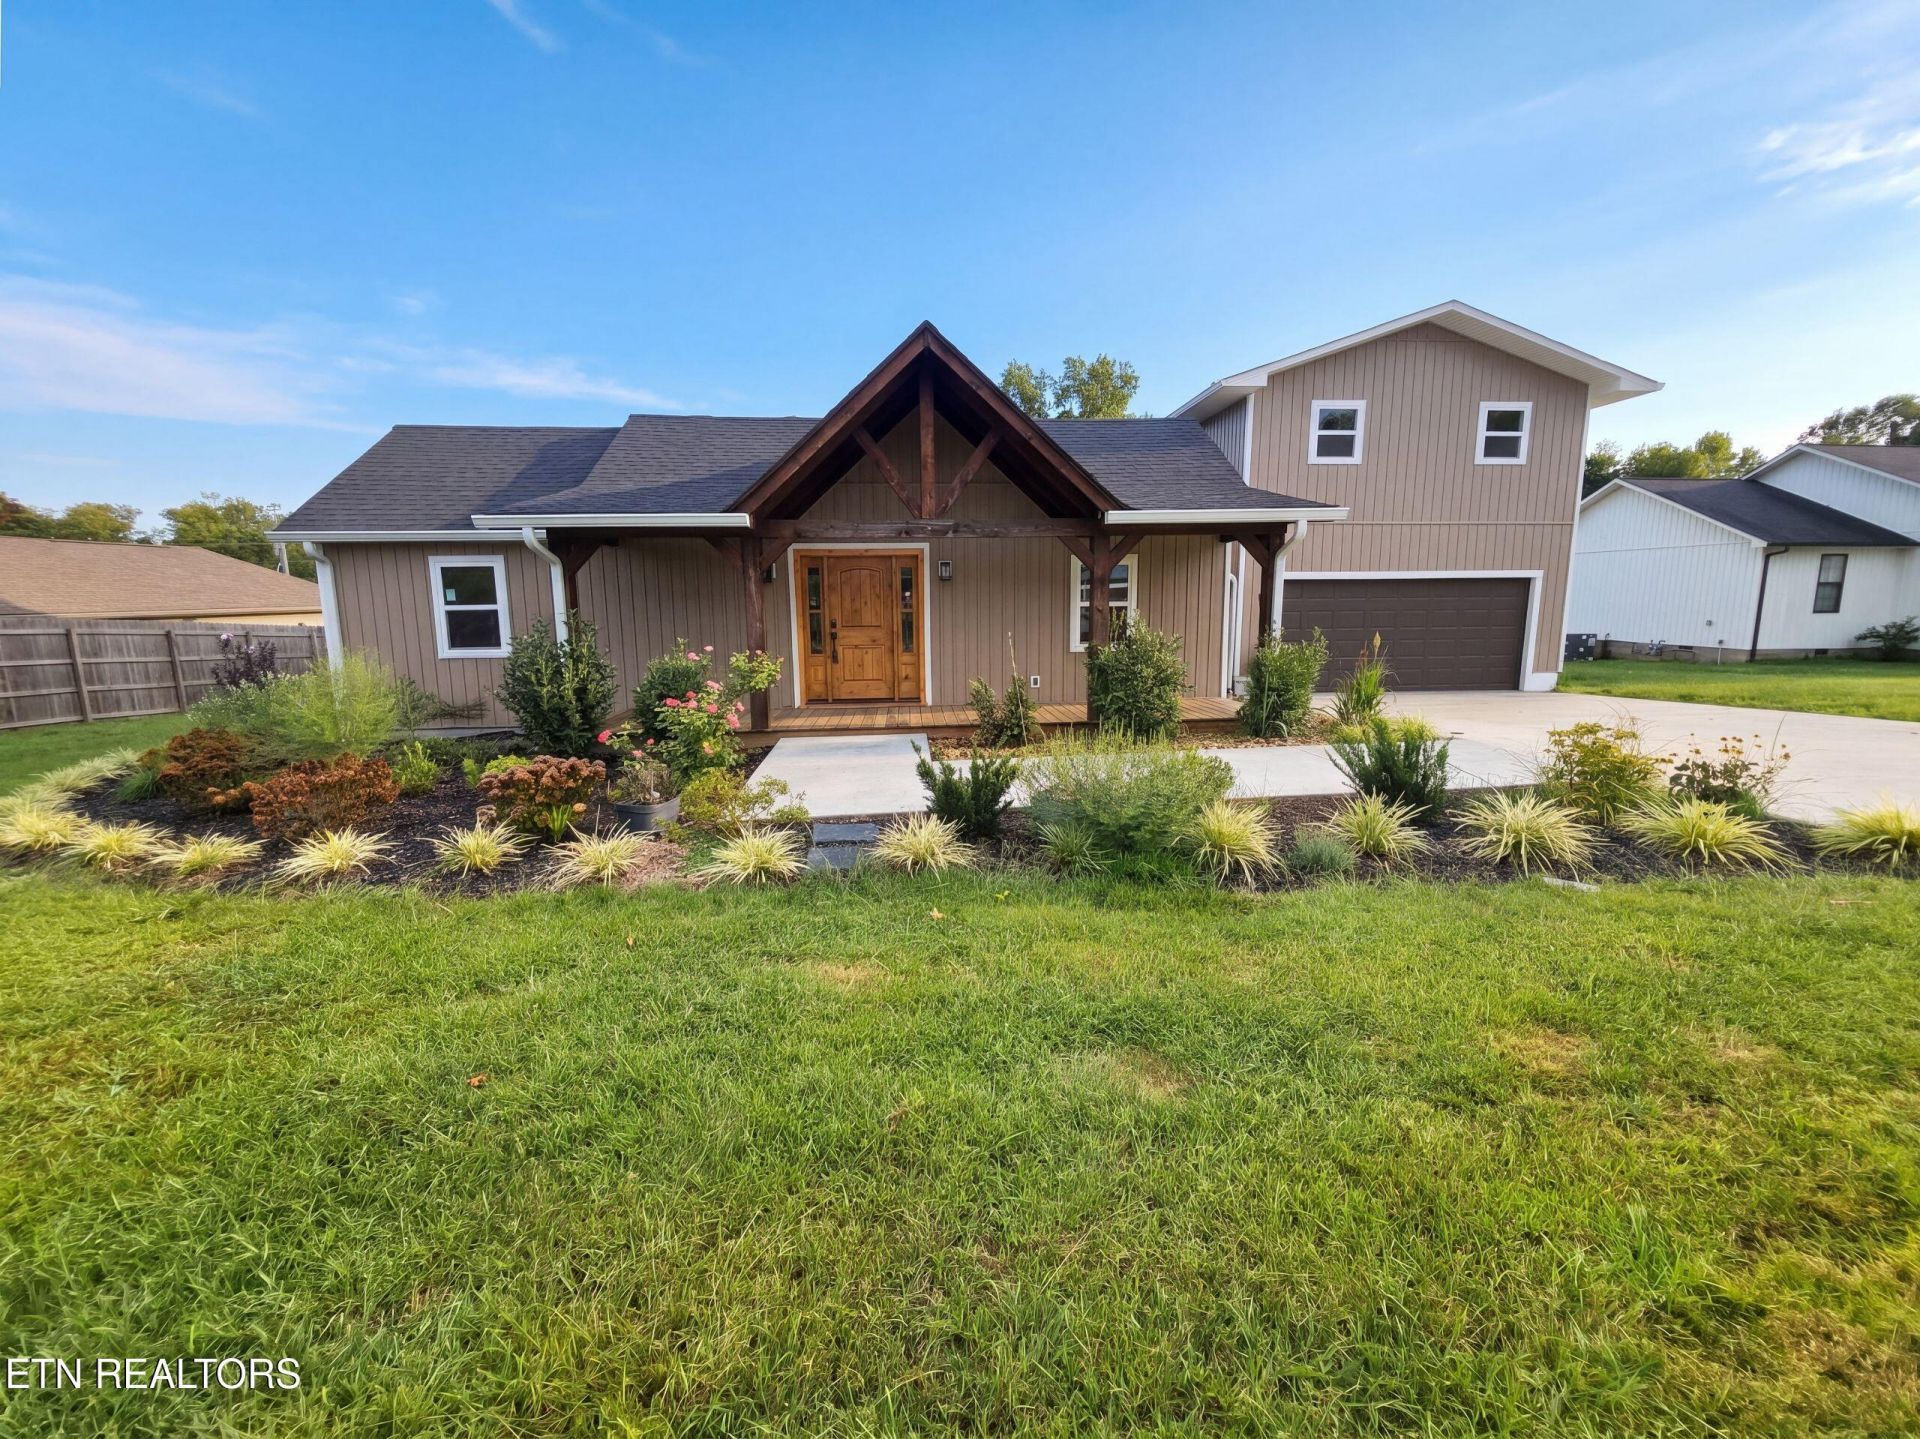
576 Stanley St is a two-story Oneida detached residence with an open main level and flexible room arrangement. The kitchen provides a center island, generous cabinetry, broad counter space, and stainless steel appliances for efficient meal preparation. The adjoining living and dining areas create connected spaces for everyday use beneath exposed ceiling beams. The primary bedroom includes closet storage, while the bathroom features double sinks and a walk-in shower. A covered deck extends toward the backyard and provides additional outdoor space. The two-car garage adds covered parking and storage, completing this practical residence with useful spaces throughout both levels. Included 100-Day Home Warranty with buyer activation
Property Features
Property Type: Residential - Single Family
Cooling: Central Cooling
Fireplaces: 1
Fuel Type: Gas
Garage: 2
Heating: Central, Natural Gas
Home Style: Traditional
Lot Size: 0.35 Acres
Year Built: 1919
Amenities
Kitchen Island
Feature Descriptions
Appliances: Dishwasher
Days on Site: 1
Exterior: Other, Frame
Flooring: Laminate
Lot: Other
Parcel #: 052H A 002.03
Sewer: Public Sewer
SQFT Total: 1156
Water: Public
Local Schools
High School: Oneida
Middle School: Oneida
Elementary School: Oneida
Listed By / Shown By
Listed By
Agency Name: Opendoor Brokerage, LLC
Shown By
Agent Name: Dave Corum
Agent Phone: (865) 250-6063
Agency Title: Ferguson Realtors

Estimate Your Payment
Estimated Payment
$ 1,764.91 per month $1,668.66 Principal & Interest $0.00 Property Tax (data not provided by mls) $96.25 Homeowner's InsuranceChange Payment Information



Privacy Policy / DMCA Notice / ADA Accessibility


This site is hosted, designed and copyright
© 1994 - 2026 by
Delta Media Group, Inc. -- Patent Pending --
Agency License Information: TREC # 15429
576 Stanley St | MLS# 1357663
This single family home located at 576 Stanley St, Oneida, TN 37841 is currently listed for sale with an asking price of $330,000. This property was built in 1919 and has 4 bedrooms and 3 full baths with 1156 sq. ft. Search Oneida real estate on davecorum.fergusonrealtors.com today.