Dave Corum
REALTOR®, AHWD #342351



BEDS3
BATHS3 full
SQUARE FEET2,461
MLS#1357391
STATUSActive
PROPERTY TYPEResidential - Condominium
SUBDIVISIONConcord Villas
Property Description
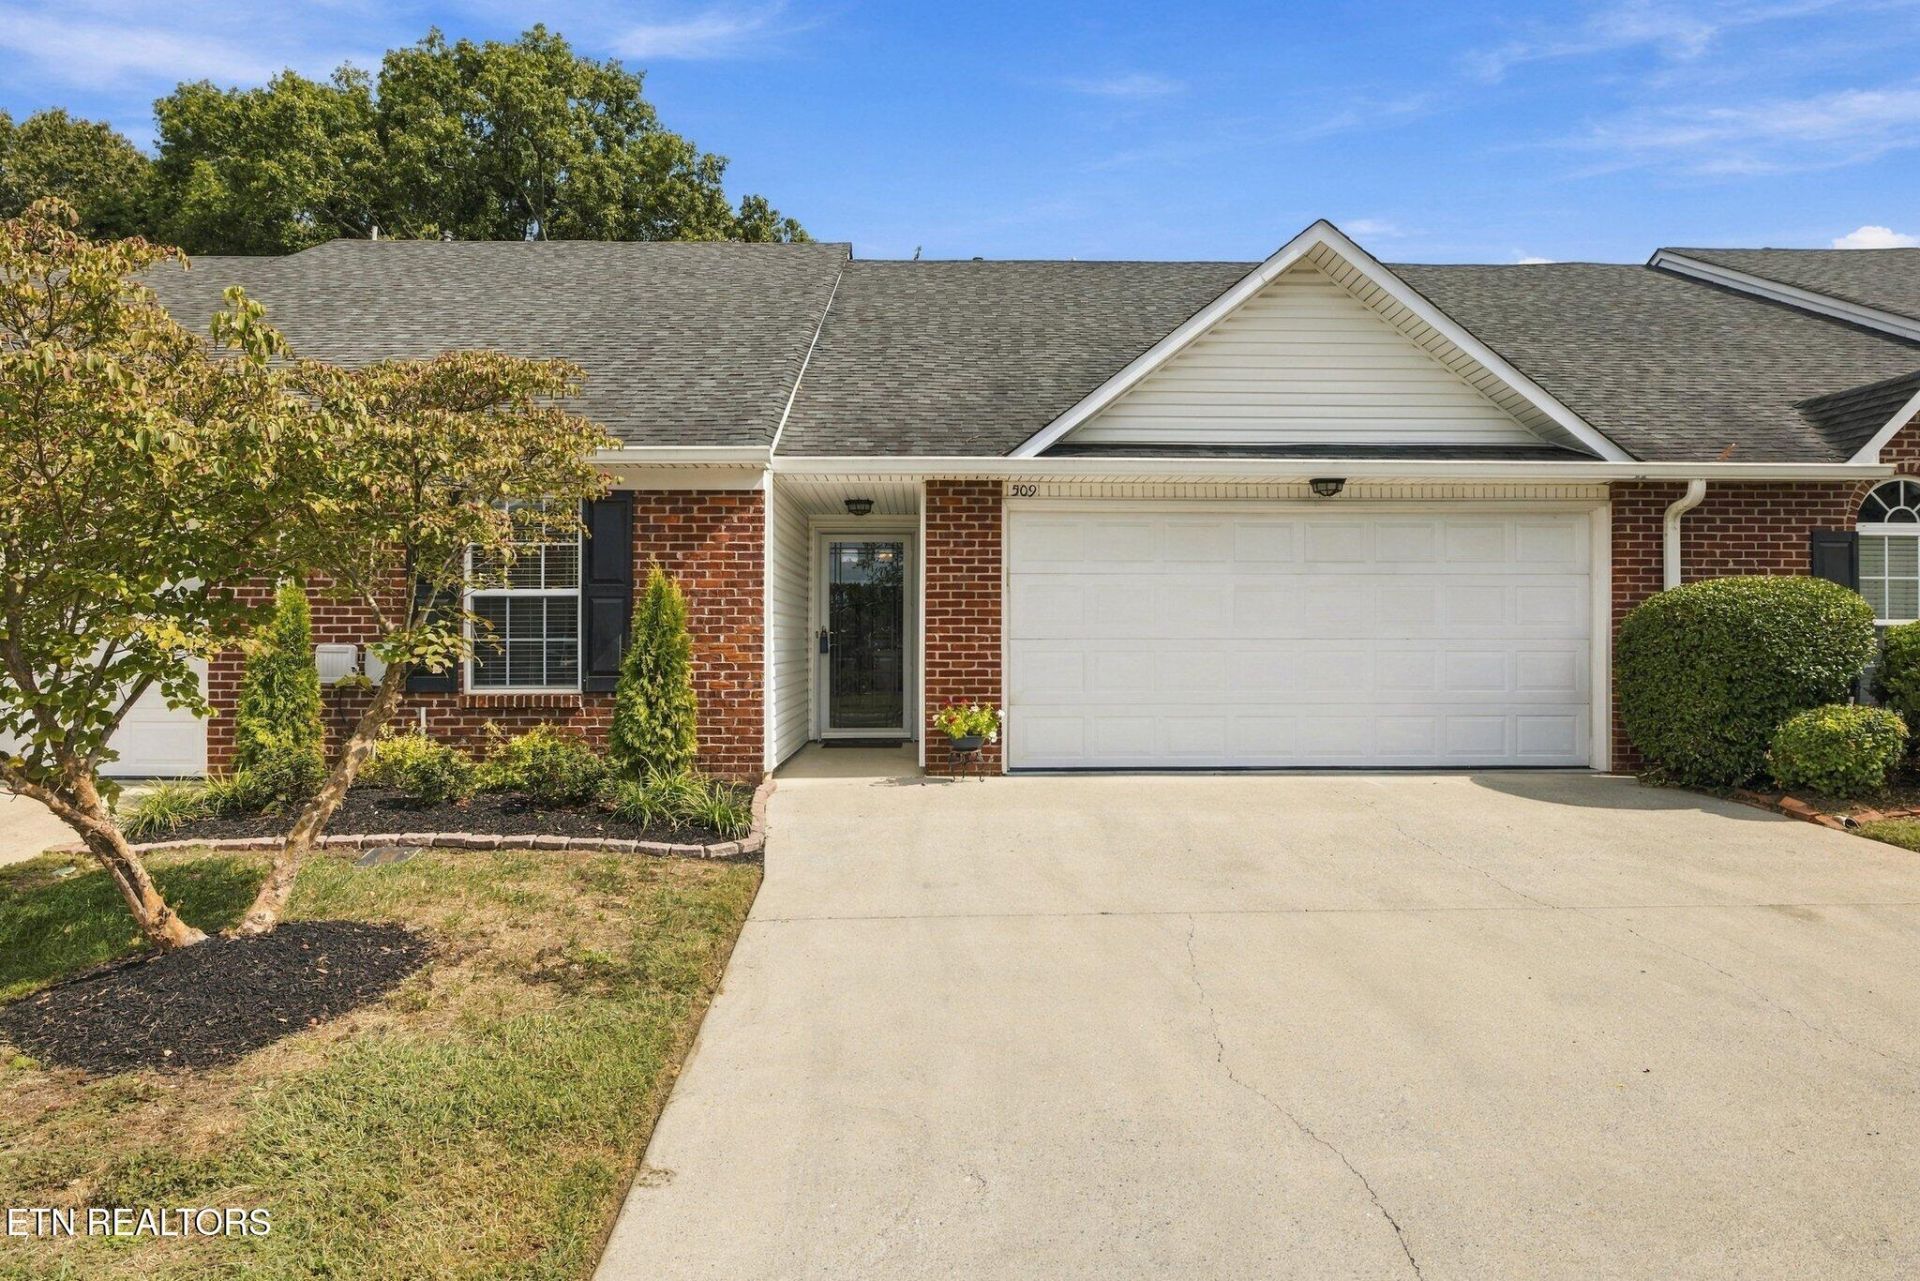
Beautiful Condo in Highly Desirable Farragut! Spacious living meets low-maintenance convenience with this beautiful 3-bedroom, 3-bath condo features soaring ceilings, gorgeous hardwood floors, and a desirable main-level primary suite. An upstairs loft offers flexible space for a home office, media room, or additional living area, while the finished sunroom provides the perfect place to relax or entertain. Ideally located in the heart of Farragut, just minutes from shopping, dining, and Farragut schools. Enjoy the perfect blend of comfort, convenience, and easy living in this beautiful condo!
Property Features
Property Type: Residential - Condominium
Cooling: Wall Cooling, Central Cooling, Ceiling Fan(s)
Fireplaces: 1
Fuel Type: Electric, Gas
Garage: 2 car attached
Heating: Central, Heat Pump, Natural Gas, Electric
Home Style: Contemporary, Traditional
Lot Size: 0.11 Acres
Year Built: 2006
Amenities
Cathedral Ceiling(s)
Windows - Vinyl
Prof Landscaped
Feature Descriptions
Appliances: Dishwasher, Disposal, Microwave, Range, Refrigerator, Self Cleaning Oven
Association/Condo Fee: 165/Monthly
Days on Site: 2
Exterior: Brick
Fireplace: Gas Log
Flooring: Hardwood, Tile
HOA Y/N: Yes
Lot: Cul-De-Sac, Wooded, Level
Lot Dimensions: 36 X 119.74 X IRR
Parcel #: 143OL026
Parking: Garage Door Opener, Attached, Main Level
Security Features: Security Alarm, Smoke Detector
Sewer: Public Sewer
SQFT Total: 2461
Water: Public
Wooded: Yes
Listed By / Shown By
Listed By
Agency Name: Realty Executives Associates
Shown By
Agent Name: Dave Corum
Agent Phone: (865) 250-6063
Agency Title: Ferguson Realtors

Estimate Your Payment
Estimated Payment
$ 3,075.22 per month $2,907.51 Principal & Interest $0.00 Property Tax (data not provided by mls) $167.71 Homeowner's InsuranceChange Payment Information



Privacy Policy / DMCA Notice / ADA Accessibility


This site is hosted, designed and copyright
© 1994 - 2026 by
Delta Media Group, Inc. -- Patent Pending --
Agency License Information: TREC # 15429
509 Concord Villas Way | MLS# 1357391
This condo located at 509 Concord Villas Way, Knoxville, TN 37934 is currently listed for sale with an asking price of $575,000. This property was built in 2006 and has 3 bedrooms and 3 full baths with 2461 sq. ft. Concord Villas Way is located in the Concord Villas subdivision. Search Concord Villas real estate on davecorum.fergusonrealtors.com today.