Dave Corum
REALTOR®, AHWD #342351



BEDS3
BATHS4 full 2 partial
SQUARE FEET2,871
MLS#1356950
STATUSActive
PROPERTY TYPEResidential - Single Family
SUBDIVISIONSequoia Heights Phase 4
Property Description
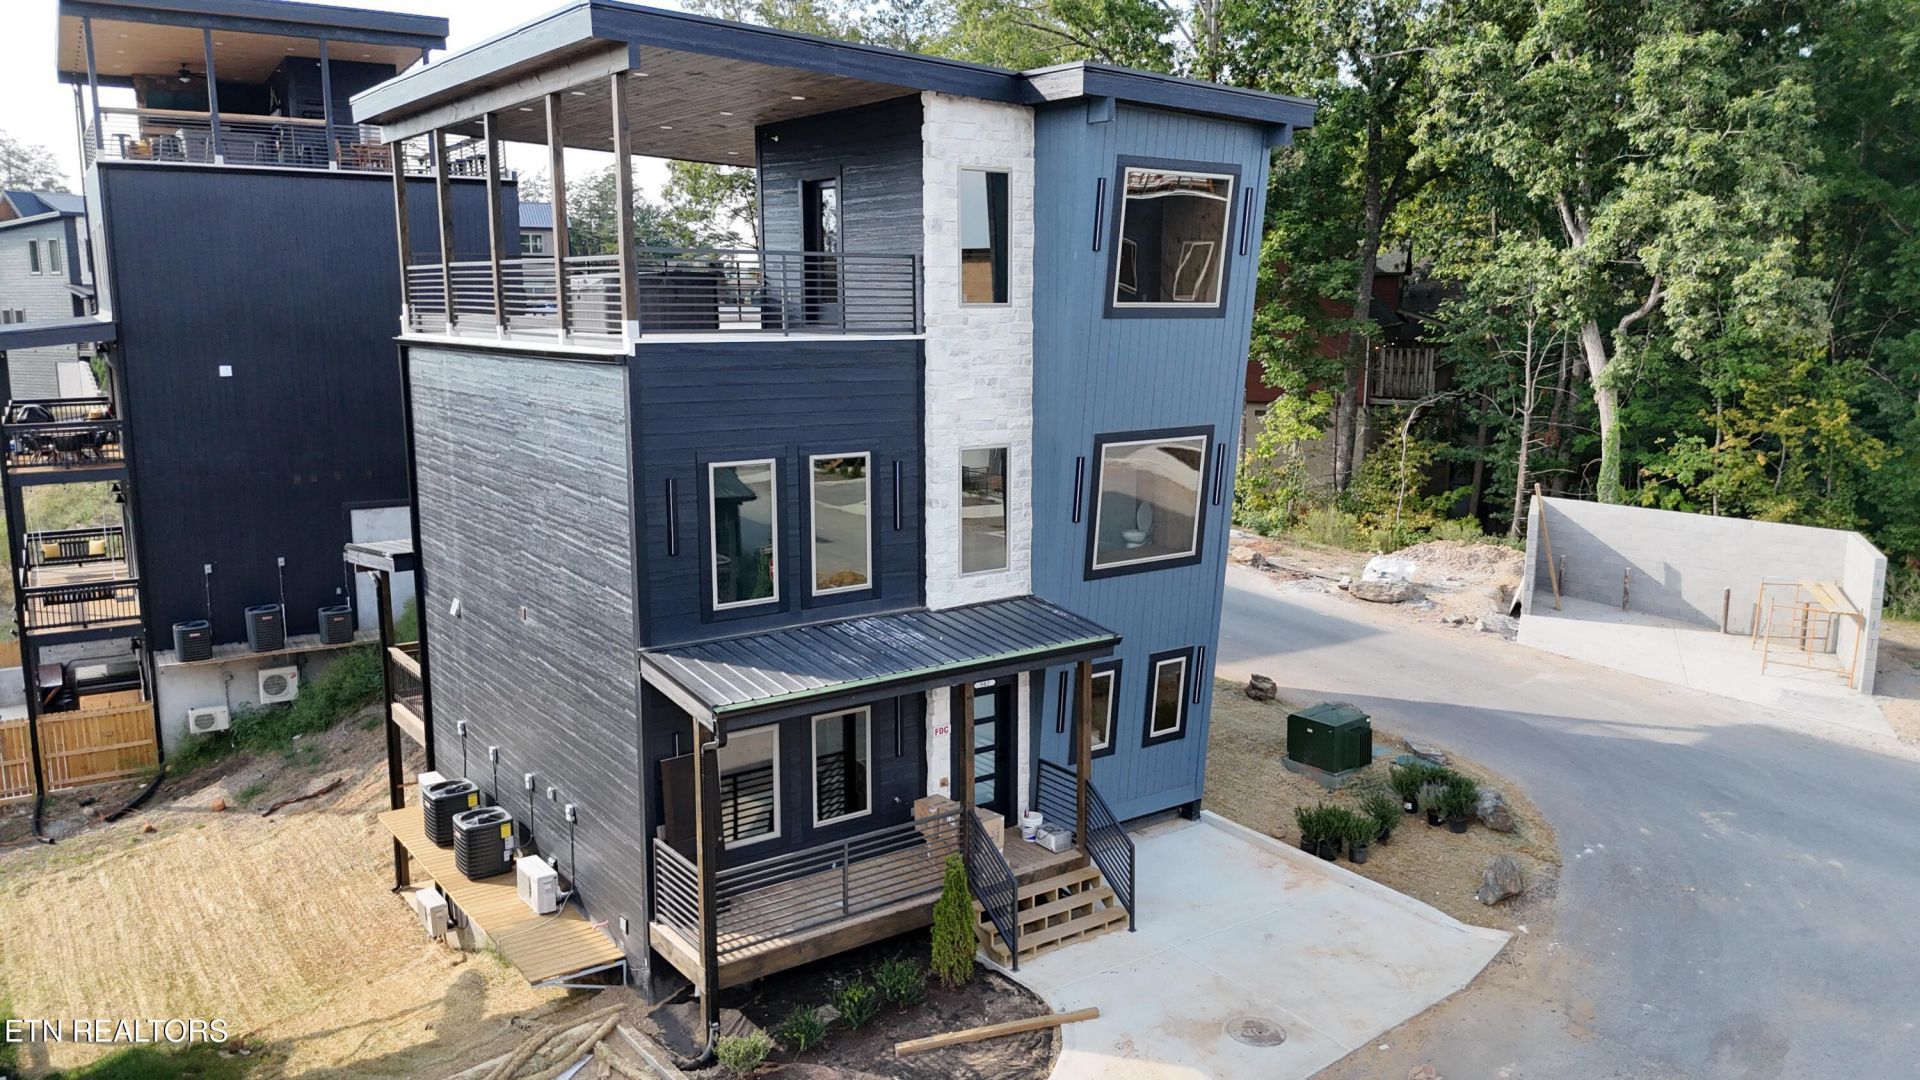
Under Construction, This soon to be fully furnished rooftop cabin designed for the ultimate Airbnb experience.This luxury retreat is ready to host unforgettable stays. Dive into fun with a private indoor pool, rooftop hot tub,,, and a spacious bunkbed/game room for nonstop entertainment. Enjoy dining on the expansive deck, relax in cozy seating areas, and soak up the serene natural surroundings. It's the perfect spot to unwind with a morning coffee or an evening drink under the stars. Inside, experience elevated comfort with an electric fireplace, stunning interior design, and thoughtful touches throughout. The home features a master suite on the main level and three additional bedrooms--each with its own TV--offering both privacy and relaxation after a day of adventure. Every space has been carefully crafted to blend warmth and sophistication, making your getaway truly unforgettable. Book your showing today!
Property Features
Property Type: Residential - Single Family
Cooling: Central Cooling, Ceiling Fan(s)
Fireplaces: 2
Fuel Type: Electric
Heating: Central, Electric
Home Style: Cabin
Lot Size: 0.01 Acres
Amenities
Cathedral Ceiling(s)
Kitchen Island
Eat-in Kitchen
Windows - Vinyl
Prof Landscaped
Feature Descriptions
Appliances: Dishwasher, Disposal, Dryer, Microwave, Range, Refrigerator, Washer
Association Amenities: Other
Days on Site: 5
Exterior: Stone, Wood Siding, Synthetic Stucco, Block, Frame
Fireplace: Electric, Other
HOA Y/N: Yes
Lot: Other, Zero Lot Line, Wooded
Parcel #: 083 080.01
Parking: Off-Street Parking, Designated Parking
Security Features: Smoke Detector
Sewer: Public Sewer
Special View Info: Other, Mountain View,
SQFT Total: 2871
View: Other, Mountain View, Wooded, Seasonal Mountain
Water: Public
Wooded: Yes
Listed By / Shown By
Listed By
Agency Name: Real Broker
Shown By
Agent Name: Dave Corum
Agent Phone: (865) 250-6063
Agency Title: Ferguson Realtors

Estimate Your Payment
Estimated Payment
$ 6,952.67 per month $6,573.51 Principal & Interest $0.00 Property Tax (data not provided by mls) $379.17 Homeowner's InsuranceChange Payment Information



Privacy Policy / DMCA Notice / ADA Accessibility


This site is hosted, designed and copyright
© 1994 - 2026 by
Delta Media Group, Inc. -- Patent Pending --
Agency License Information: TREC # 15429
502 Warbonnet Way | MLS# 1356950
This single family home located at 502 Warbonnet Way, Pigeon Forge, TN 37863 is currently listed for sale with an asking price of $1,300,000. This property has 3 bedrooms and 4 full and 2 partial baths with 2871 sq. ft. Warbonnet Way is located in the Sequoia Heights Phase 4 subdivision. Search Sequoia Heights Phase 4 real estate on davecorum.fergusonrealtors.com today.