Dave Corum
REALTOR®, AHWD #342351



BEDS3
BATHS2 full
SQUARE FEET1,257
MLS#1357443
STATUSActive
PROPERTY TYPEResidential - Single Family
SUBDIVISIONOwens Add Lots
Property Description
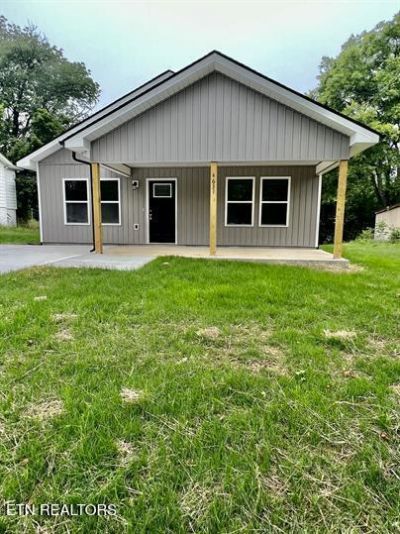
*PHOTOS ARE FROM WHEN THE HOME WAS BUILT AS WE HAVE HAD TENANTS IN PLACE SINCE IT WAS BUILT* Welcome to this beautifully maintained, modern 3-bedroom, 2-bath single-level home, built in 2023! Offering a spacious and functional layout, this home features an open-concept living, dining, and kitchen area that creates an inviting space for everyday living and entertaining. The kitchen is designed with granite countertops, stainless steel appliances, and timeless shaker-style cabinetry. A large, separate laundry room adds extra convenience and storage. The spacious primary suite offers a comfortable retreat, with direct access to a private deck through the rear door. Built with modern living in mind, this home offers the convenience of one-level living, contemporary finished, and a comfortable layout. Don't miss the opportunity to make this move-in ready home your own!
Property Features
Property Type: Residential - Single Family
Cooling: Central Cooling, Ceiling Fan(s)
Fireplaces: 1
Heating: Central
Home Style: Craftsman
Lot Size: 0.16 Acres
Amenities
Walk-In Closet(s)
Pantry
Eat-in Kitchen
Windows - Vinyl
Feature Descriptions
Appliances: Dishwasher, Disposal, Microwave, Range, Refrigerator, Self Cleaning Oven
Days on Site: 2
Exterior: Vinyl Siding, Frame
Lot: Level
Lot Dimensions: 50X140
Parcel #: 123HC00602
Parking: Off-Street Parking
Security Features: Smoke Detector
Sewer: Public Sewer
Special View Info: Country Setting
SQFT Total: 1257
View: Country Setting
Water: Public
Local Schools
High School: South Doyle
Middle School: South Doyle
Elementary School: Dogwood
Listed By / Shown By
Listed By
Agency Name: Realty Executives Associates
Shown By
Agent Name: Dave Corum
Agent Phone: (865) 250-6063
Agency Title: Ferguson Realtors

Estimate Your Payment
Estimated Payment
$ 1,706.08 per month $1,613.04 Principal & Interest $0.00 Property Tax (data not provided by mls) $93.04 Homeowner's InsuranceChange Payment Information



Privacy Policy / DMCA Notice / ADA Accessibility


This site is hosted, designed and copyright
© 1994 - 2026 by
Delta Media Group, Inc. -- Patent Pending --
Agency License Information: TREC # 15429
4631 Harsch St | MLS# 1357443
This single family home located at 4631 Harsch St, Knoxville, TN 37920 is currently listed for sale with an asking price of $319,000. This property has 3 bedrooms and 2 full baths with 1257 sq. ft. Harsch St is located in the Owens Add Lots subdivision. Search Owens Add Lots real estate on davecorum.fergusonrealtors.com today.