Dave Corum
REALTOR®, AHWD #342351



BEDS3
BATHS2 full 1 partial
SQUARE FEET2,000
MLS#1349452
STATUSActive
PROPERTY TYPEResidential - Single Family
SUBDIVISIONCantrell Heights S/D Unit 1
Property Description
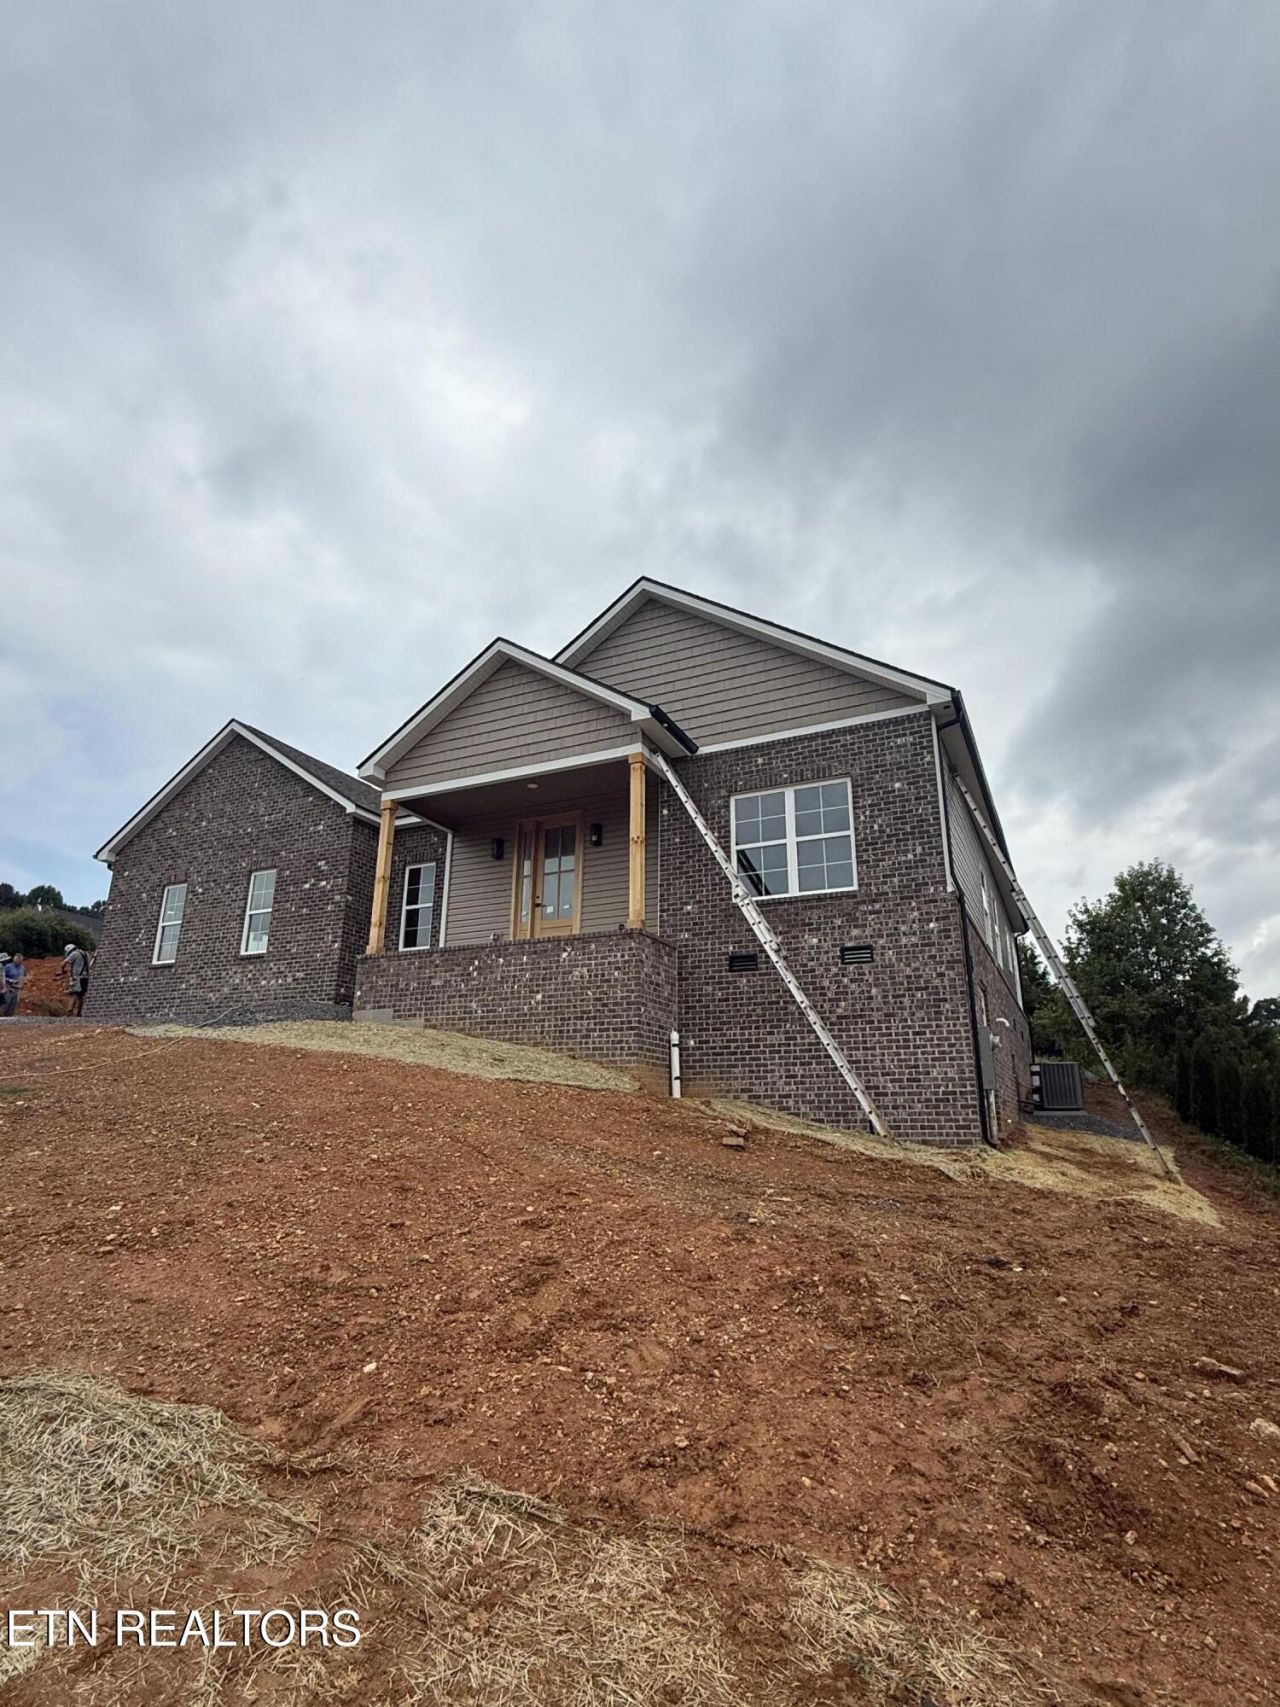
BRAND NEW, CUSTOM-BUILT RANCHER LOCATED IN THE HALLS COMMUNITY! This All- On-One Level Home features a custom feel and includes a Split Bedroom Plan with 3 bedrooms, 2.5 bathrooms, A Spacious Master Suite with Custom Tile Shower, A Living Room with Trey Ceilings and Fireplace, an Open, Eat-In Kitchen w/Island and Pantry, 2-Car, Side Entry Garage and a Covered Back Porch. This Home is a ''Rare Find'' and is a Must See!
Property Features
Property Type: Residential - Single Family
Basement: Yes
Cooling: Central Cooling
Fireplaces: 1
Fuel Type: Electric
Garage: 2 car attached
Heating: Central, Electric
Home Style: Traditional
Lot Size: 0.23 Acres
Amenities
Walk-In Closet(s)
Kitchen Island
Pantry
Windows - Vinyl
Prof Landscaped
Feature Descriptions
Appliances: Dishwasher, Microwave, Range
Days on Site: 6
Exterior: Vinyl Siding, Brick, Block, Frame
Fireplace: Electric
Flooring: Vinyl, Tile
Lot: Private
Lot Dimensions: 97 X 112 X IRR
Parcel #: 028BC017
Parking: Garage Door Opener, Attached, Main Level, Other
Sewer: Public Sewer
Special View Info: Country Setting
SQFT Total: 2000
View: Country Setting
Water: Public
Local Schools
High School: Halls
Middle School: Halls
Elementary School: Halls
Listed By / Shown By
Listed By
Agency Name: Elite Realty
Shown By
Agent Name: Dave Corum
Agent Phone: (865) 250-6063
Agency Title: Ferguson Realtors

Estimate Your Payment
Estimated Payment
$ 2,887.50 per month $2,730.03 Principal & Interest $0.00 Property Tax (data not provided by mls) $157.47 Homeowner's InsuranceChange Payment Information



Privacy Policy / DMCA Notice / ADA Accessibility


This site is hosted, designed and copyright
© 1994 - 2026 by
Delta Media Group, Inc. -- Patent Pending --
Agency License Information: TREC # 15429
4421 Christine Lynnae St | MLS# 1349452
This single family home located at 4421 Christine Lynnae St, Knoxville, TN 37938 is currently listed for sale with an asking price of $539,900. This property has 3 bedrooms and 2 full and 1 partial baths with 2000 sq. ft. Christine Lynnae St is located in the Cantrell Heights S/D Unit 1 subdivision. Search Cantrell Heights S/D Unit 1 real estate on davecorum.fergusonrealtors.com today.