Dave Corum
REALTOR®, AHWD #342351



BEDS4
BATHS2 full 1 partial
SQUARE FEET3,000
MLS#1339714
STATUSPending - Continue to Show - Property Sale
PROPERTY TYPEResidential - Single Family
SUBDIVISIONCantrell Heights S/D Unit 1
Property Description
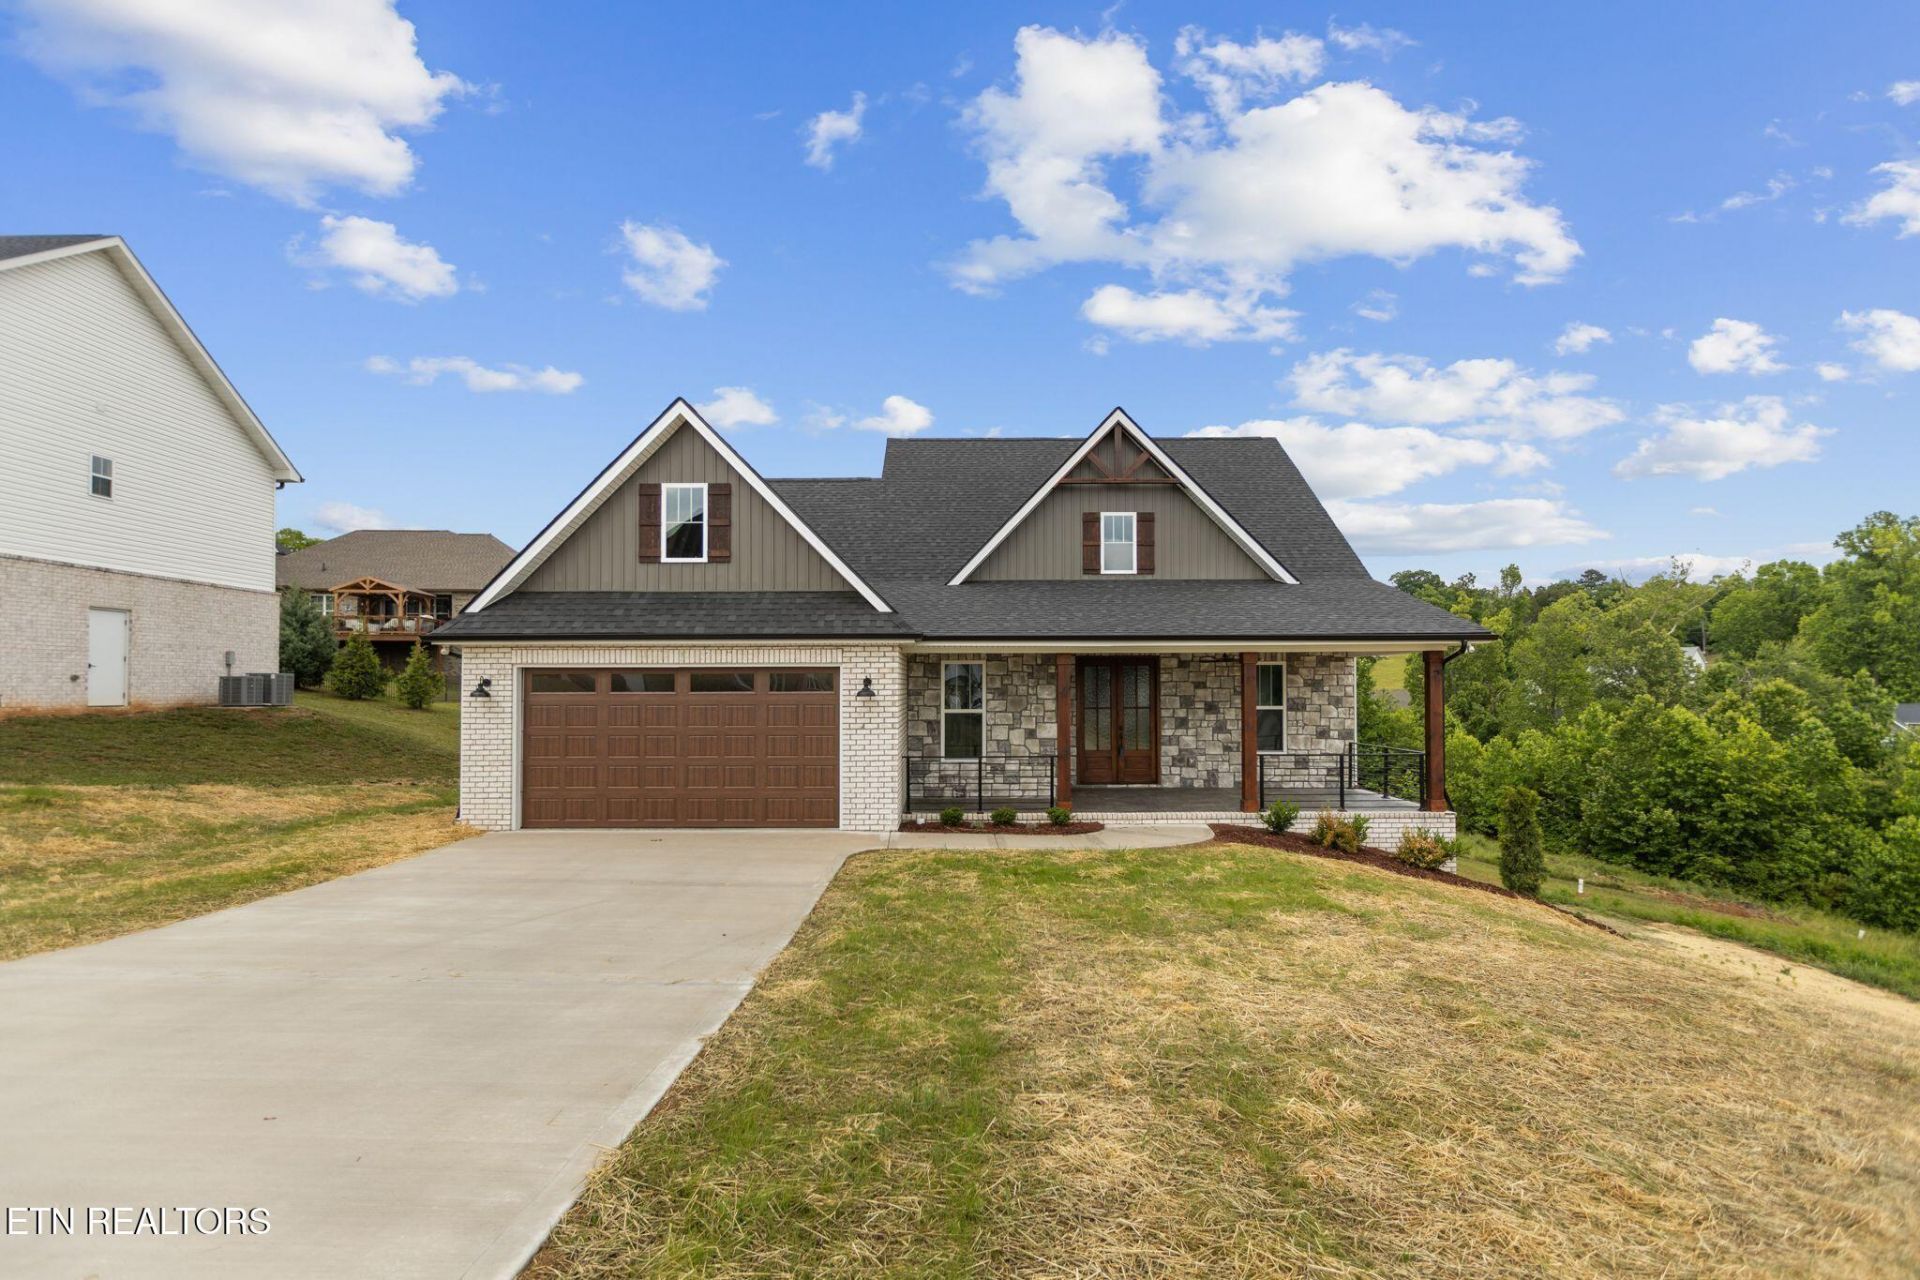
CUSTOM-BUILT, NEWLY CONSTRUCTED, 2-STORY HOME WITH FINISHED BASEMENT!!! This Home features 4 Bedrooms, 2.5 Bathrooms, Master Suite on the Main Level, with Cathedral Ceilings, Spa-like Bath and a Custom Tile Shower, Formal Dining Room, Open Kitchen w/Large Island, Living Room with an Electric Fireplace, and Plenty of Custom Features (too many to list) Basement with extra storage, 2-car Garage and a covered Front Porch. This Home is a MUST SEE!
Property Features
Property Type: Residential - Single Family
Basement: Yes
Cooling: Central Cooling
Fireplaces: 1
Fuel Type: Electric
Garage: 2 car attached
Heating: Ceiling, Electric
Home Style: Traditional
Lot Size: 0.37 Acres
Amenities
Walk-In Closet(s)
Cathedral Ceiling(s)
Kitchen Island
Breakfast Bar
Eat-in Kitchen
Windows - Vinyl
Feature Descriptions
Appliances: Dishwasher, Microwave, Range, Refrigerator
Days on Site: 85
Exterior: Stone, Vinyl Siding, Brick, Block, Frame
Fireplace: Electric
Flooring: Laminate, Tile
Lot: Level, Rolling Slope
Lot Dimensions: 100 X 206 X IRR
Parcel #: 028BC058
Parking: Garage Door Opener, Attached, Main Level
Sewer: Public Sewer
Special View Info: Country Setting
SQFT Total: 3000
View: Country Setting
Water: Public
Local Schools
High School: Halls
Middle School: Halls
Elementary School: Halls
Listed By / Shown By
Listed By
Agency Name: Elite Realty
Shown By
Agent Name: Dave Corum
Agent Phone: (865) 250-6063
Agency Title: Ferguson Realtors

Estimate Your Payment
Estimated Payment
$ 3,475.80 per month $3,286.25 Principal & Interest $0.00 Property Tax (data not provided by mls) $189.55 Homeowner's InsuranceChange Payment Information



Privacy Policy / DMCA Notice / ADA Accessibility


This site is hosted, designed and copyright
© 1994 - 2026 by
Delta Media Group, Inc. -- Patent Pending --
Agency License Information: TREC # 15429
4417 Earl Bryan Lane | MLS# 1339714
This single family home located at 4417 Earl Bryan Lane, Knoxville, TN 37938 is currently listed for sale with an asking price of $649,900. This property has 4 bedrooms and 2 full and 1 partial baths with 3000 sq. ft. Earl Bryan Lane is located in the Cantrell Heights S/D Unit 1 subdivision. Search Cantrell Heights S/D Unit 1 real estate on davecorum.fergusonrealtors.com today.