Dave Corum
REALTOR®, AHWD #342351



BEDS4
BATHS5 full 1 partial
SQUARE FEET7,918
MLS#1342737
STATUSPending
PROPERTY TYPEResidential - Single Family
SUBDIVISIONHeadrick Springs
Property Description
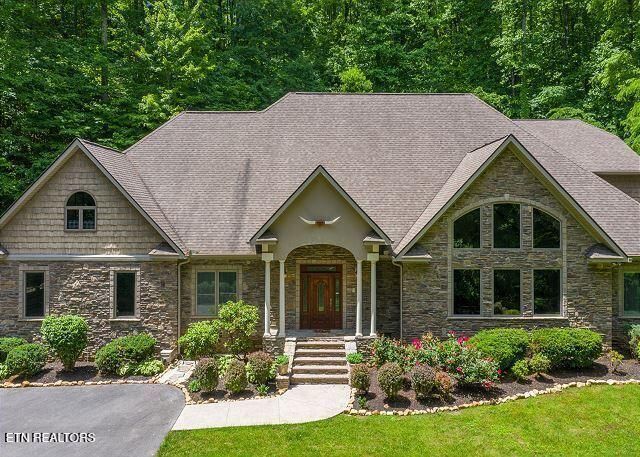
Burning Tree Ranch | Sevierville, TNA rare opportunity to own a high-performing short-term rental with documented high occupancy and strong ADR. Burning Tree Ranch is a large-capacity group property with a proven track record of repeat bookings, making it a turnkey investment from day one.The property is purpose-built for group travel and commands premium nightly rates with amenities that set it apart from the competition. Guests enjoy a grand great room, an arcade hallway with racing games, and a fully equipped detached fitness center featuring a sauna, hot tub, Peloton, and free weights. A back patio with fire pit, 4-car garage, and elevator round out a guest experience that drives five-star reviews and repeat reservations.Located near the scenic Wears Valley corridor with optional community pool access for an added fee, the property sits in one of the most in-demand vacation rental markets in the country.If you're looking for a cash-flowing asset with an established audience and a brand guests already love, Burning Tree Ranch delivers.
Property Features
Property Type: Residential - Single Family
Cooling: Central Cooling
Fireplaces: 1
Fuel Type: Electric, Propane
Garage: 4
Heating: Propane, Other, Electric
Home Style: Cabin
Lot Size: 5.01 Acres
Year Built: 2007
Amenities
Kitchen Island
Pantry
Feature Descriptions
Appliances: Dishwasher, Disposal, Dryer, Microwave, Range, Refrigerator, Washer
Days on Site: 48
Exterior: Stone, Frame
Fireplace: Gas
Flooring: Hardwood
Lot: Other
Parcel #: 134B A 01400 000
Parking: Garage Faces Side
Security Features: Smoke Detector
Sewer: Septic Tank
SQFT Total: 7918
Water: Well
Listed By / Shown By
Listed By
Agency Name: Your Home Sold Guaranteed Real
Shown By
Agent Name: Dave Corum
Agent Phone: (865) 250-6063
Agency Title: Ferguson Realtors

Estimate Your Payment
Estimated Payment
$ 6,946.79 per month $6,567.95 Principal & Interest $0.00 Property Tax (data not provided by mls) $378.85 Homeowner's InsuranceChange Payment Information



Privacy Policy / DMCA Notice / ADA Accessibility


This site is hosted, designed and copyright
© 1994 - 2026 by
Delta Media Group, Inc. -- Patent Pending --
Agency License Information: TREC # 15429
4164 Burning Tree Lane | MLS# 1342737
This single family home located at 4164 Burning Tree Lane, Sevierville, TN 37862 is currently listed for sale with an asking price of $1,298,900. This property was built in 2007 and has 4 bedrooms and 5 full and 1 partial baths with 7918 sq. ft. Burning Tree Lane is located in the Headrick Springs subdivision. Search Headrick Springs real estate on davecorum.fergusonrealtors.com today.