Dave Corum
REALTOR®, AHWD #342351



BEDS4
BATHS2 full
SQUARE FEET1,620
MLS#1345396
STATUSActive
PROPERTY TYPEResidential - Single Family
SUBDIVISIONHarvest Meadow Unit 1
Property Description
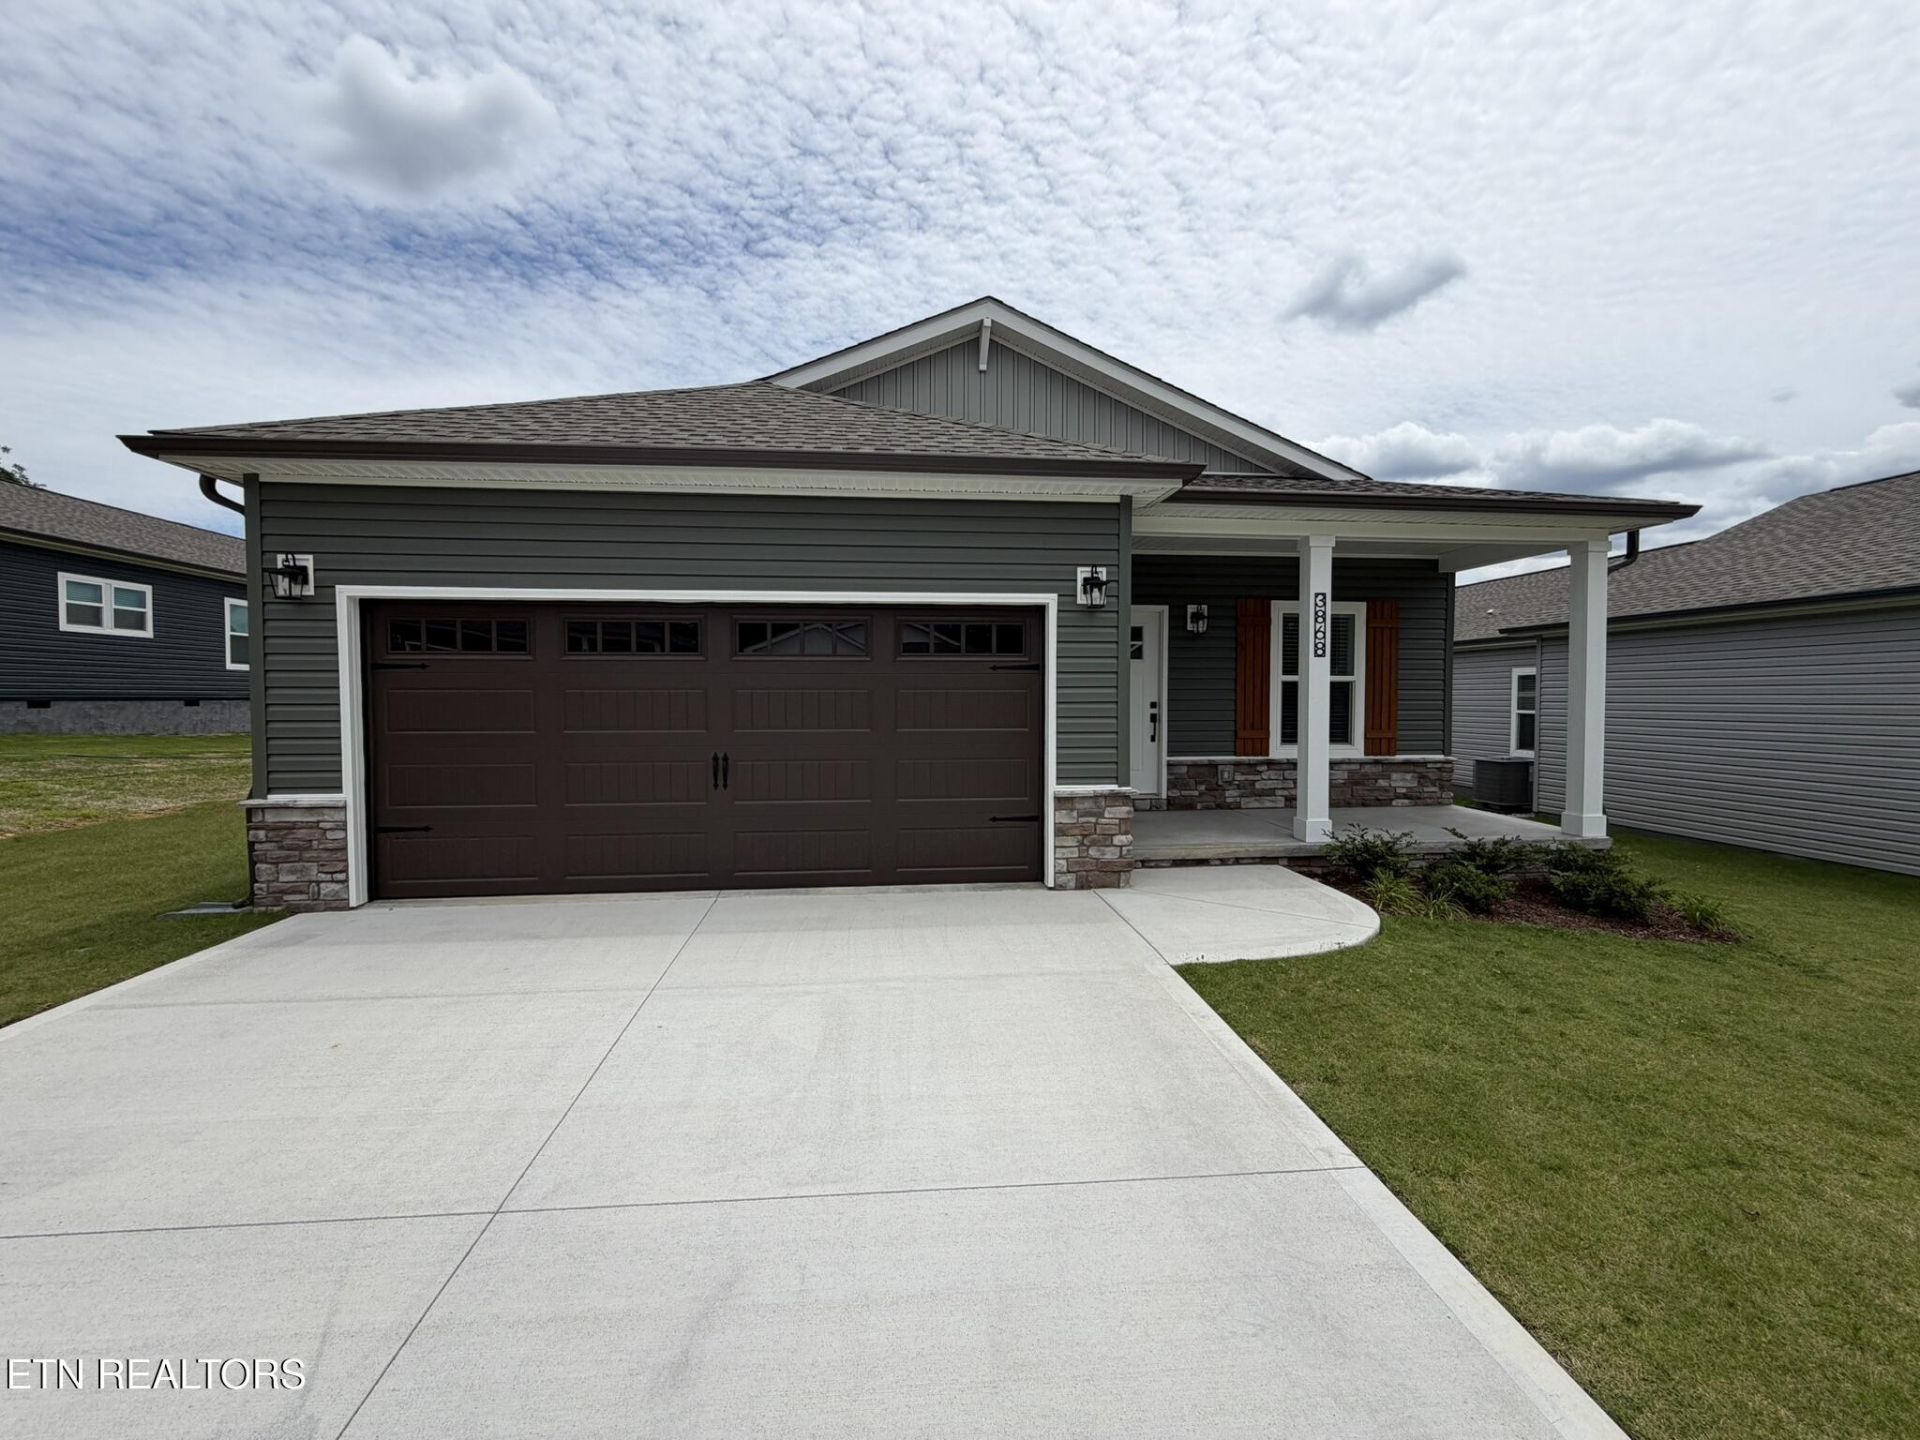
READY TO MOVE IN!!! The Freedom Collection, Dogwood model by Cook Bros. Homes is now available. This charming home is full of modern design features. Inside Features include 9-foot ceilings, a spacious kitchen featuring a generous sized island with soft close cabinetry, stainless steel Samsung appliances, a chimney style range hood, a modern farmhouse sink, gorgeous LVP flooring throughout kitchen, living and bedrooms, and a stunning tile shower in the primary bath. Conveniently located near shopping, restaurants, and interstate access while still providing a peaceful country setting These homes are considered Cross mods and carry a HUD label.All Appraisers and inspectors please contact Stacy West Swest@cookbroshomes.com
Property Features
Property Type: Residential - Single Family
Cooling: Central Cooling, Ceiling Fan(s)
Fireplaces: 1
Fuel Type: Electric
Garage: 2 car attached
Heating: Heat Pump, Electric
Home Style: Cross Mod
Lot Size: 0.17 Acres
Amenities
Walk-In Closet(s)
Kitchen Island
Feature Descriptions
Appliances: Dishwasher, Microwave, Range, Refrigerator
Association/Condo Fee: 504/Yearly
Days on Site: 40
Exterior: Stone, Vinyl Siding, Frame
Flooring: Vinyl
HOA Y/N: Yes
Lot: Wooded, Level
Parcel #: 050FB016
Parking: Attached
Security Features: Smoke Detector
Sewer: Public Sewer
Special View Info: Country Setting
SQFT Total: 1620
View: Country Setting
Water: Public
Wooded: Yes
Local Schools
High School: Gibbs
Middle School: Holston
Elementary School: Ritta
Listed By / Shown By
Listed By
Agency Name: CBH Legacy Realty
Shown By
Agent Name: Dave Corum
Agent Phone: (865) 250-6063
Agency Title: Ferguson Realtors

Estimate Your Payment
Estimated Payment
$ 1,823.21 per month $1,723.78 Principal & Interest $0.00 Property Tax (data not provided by mls) $99.43 Homeowner's InsuranceChange Payment Information



Privacy Policy / DMCA Notice / ADA Accessibility


This site is hosted, designed and copyright
© 1994 - 2026 by
Delta Media Group, Inc. -- Patent Pending --
Agency License Information: TREC # 15429
3868 Crimson Clover Lane | MLS# 1345396
This single family home located at 3868 Crimson Clover Lane, Knoxville, TN 37924 is currently listed for sale with an asking price of $340,900. This property has 4 bedrooms and 2 full baths with 1620 sq. ft. Crimson Clover Lane is located in the Harvest Meadow Unit 1 subdivision. Search Harvest Meadow Unit 1 real estate on davecorum.fergusonrealtors.com today.