Dave Corum
REALTOR®, AHWD #342351



BEDS3
BATHS3 full
SQUARE FEET2,544
MLS#1357407
STATUSActive
PROPERTY TYPEResidential - Single Family
SUBDIVISIONBrookstone Phase III
Property Description
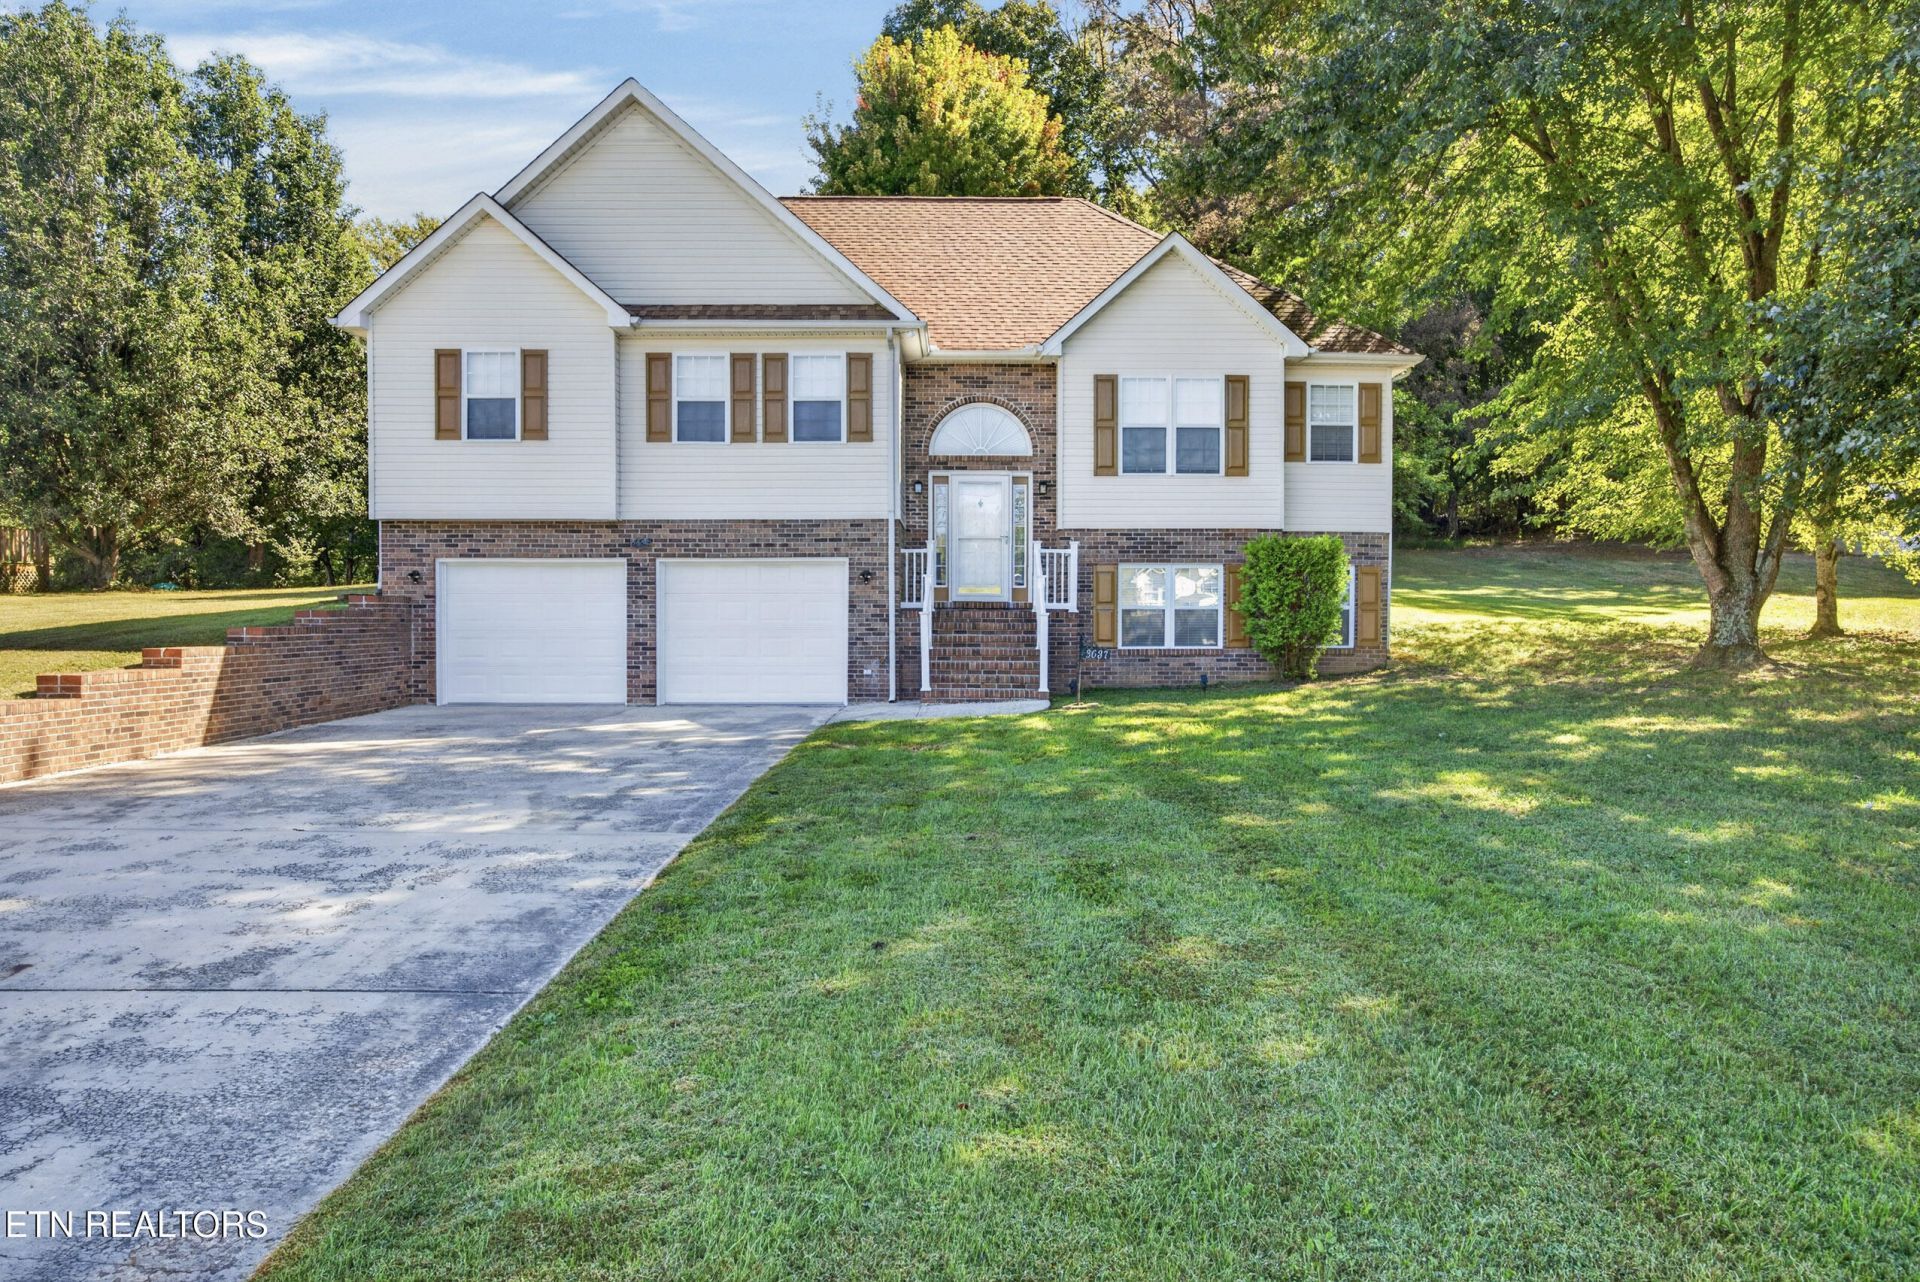
Welcome home! This well-maintained 3-bedroom, 3-bath home offers versatile living space! The main level provides comfortable living areas and bedrooms, while the basement features a spacious bonus room, flex space ideal for an office space or potential 4th bedroom, additional storage, and a 2-car attached garage. Recent updates include a tankless water heater, fiber-optic internet, newer roof, kitchen appliances, garage doors, updated lighting and electrical, and more. Enjoy the fenced backyard, complete with a gazebo and storage shed--perfect for entertaining!
Property Features
Property Type: Residential - Single Family
Basement: Yes
Cooling: Central Cooling
Fireplaces: 1
Fuel Type: Gas
Garage: 2 car attached
Heating: Central, Natural Gas
Home Style: Traditional
Lot Size: 0.55 Acres
Year Built: 2000
Amenities
Walk-In Closet(s)
Pantry
Eat-in Kitchen
Feature Descriptions
Appliances: Tankless Water Heater, Dishwasher, Microwave, Range, Refrigerator
Days on Site: 2
Exterior: Other, Aluminum Siding, Brick
Fireplace: Gas Log
Flooring: Carpet, Hardwood, Tile
Lot: Other
Lot Dimensions: 120x200
Parcel #: 085L B 01000 000
Parking: Attached, Basement
Security Features: Smoke Detector
Sewer: Septic Tank
Special View Info: Other
SQFT Total: 2544
View: Other
Water: Public
Local Schools
High School: Cookeville
Middle School: Prescott South
Elementary School: Park View
Listed By / Shown By
Listed By
Agency Name: Skender-Newton Realty
Shown By
Agent Name: Dave Corum
Agent Phone: (865) 250-6063
Agency Title: Ferguson Realtors

Estimate Your Payment
Estimated Payment
$ 2,165.65 per month $2,047.55 Principal & Interest $0.00 Property Tax (data not provided by mls) $118.10 Homeowner's InsuranceChange Payment Information



Privacy Policy / DMCA Notice / ADA Accessibility


This site is hosted, designed and copyright
© 1994 - 2026 by
Delta Media Group, Inc. -- Patent Pending --
Agency License Information: TREC # 15429
3637 Brookstone Drive | MLS# 1357407
This single family home located at 3637 Brookstone Drive, Cookeville, TN 38506 is currently listed for sale with an asking price of $404,929. This property was built in 2000 and has 3 bedrooms and 3 full baths with 2544 sq. ft. Brookstone Drive is located in the Brookstone Phase III subdivision. Search Brookstone Phase III real estate on davecorum.fergusonrealtors.com today.