Dave Corum
REALTOR®, AHWD #342351



BEDS4
BATHS3 full
SQUARE FEET2,540
MLS#1355786
STATUSActive
PROPERTY TYPEResidential - Single Family
SUBDIVISIONGreenbriar Village
Property Description
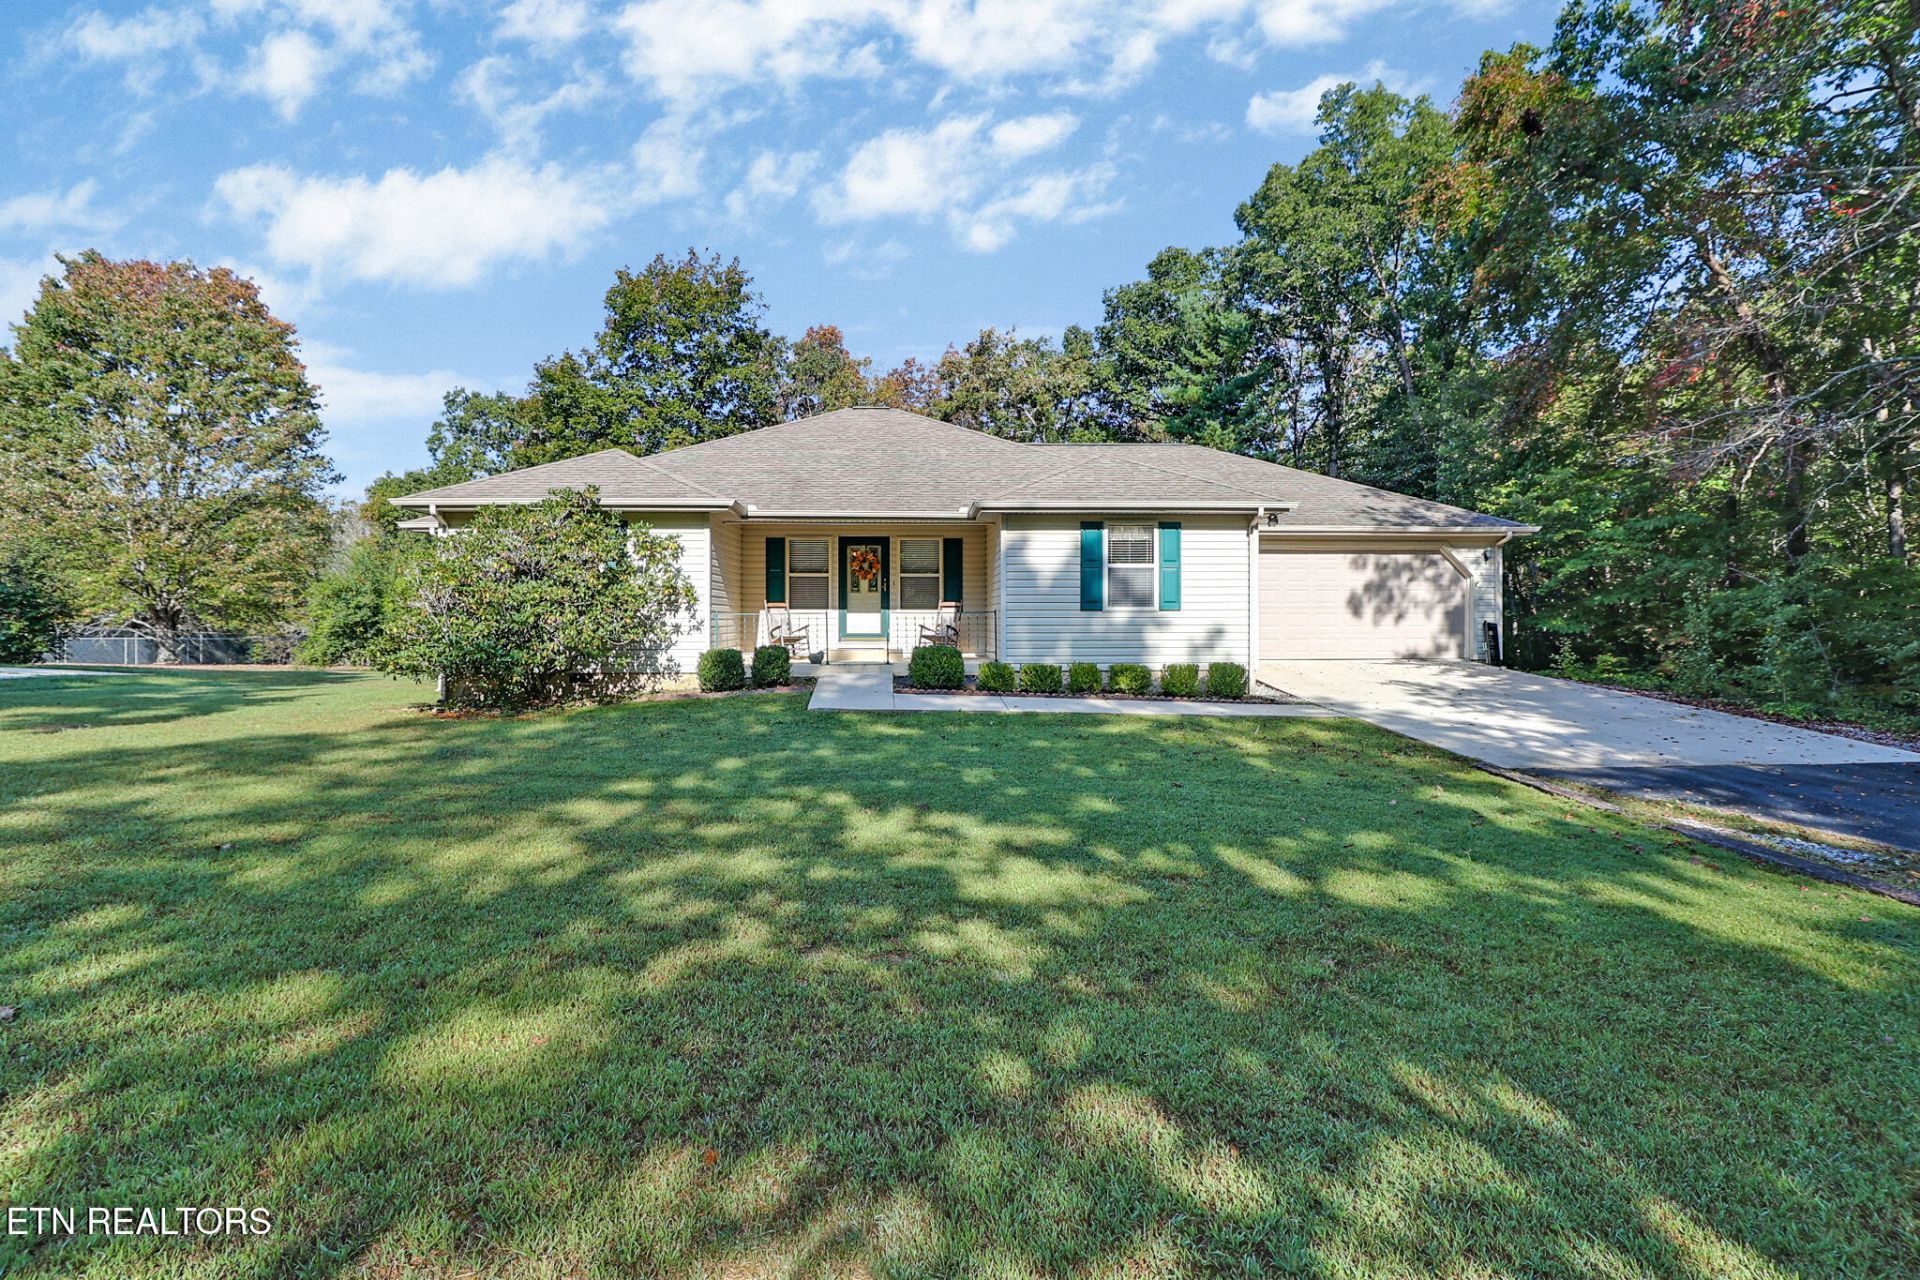
Offering approximately 2,540 sq. ft. of living space on 1.63 acres, this four-bedroom, three-bath home combines room to spread out with the convenience of city limits and sewer service. Built in 1995, the home features hardwood floors, crown molding, a gas-log fireplace, pantry, walk-in closet, walk-in shower, gas stove, and gas dryer connection. A whole-house generator provides an additional power source, and the roof was replaced in 2013.Outdoor space adds even more versatility. The 30' x 60' fenced backyard offers room for pets, gardening, entertaining, or simply enjoying the outdoors. A Mennonite-built storage barn provides additional space for equipment, tools, or hobbies, while the RV canopy offers covered storage for an RV, boat, or other recreational equipment. A wet-weather creek borders the property and adds a natural feature to the acreage.An attached two-car garage, generous indoor and outdoor space, multiple storage options, and city services make this property well suited for enjoying everyday living with plenty of room for hobbies and recreation.Buyer to verify all information prior to making an offer.
Property Features
Property Type: Residential - Single Family
Basement: Yes
Cooling: Central Cooling, Ceiling Fan(s)
Fireplaces: 1
Fuel Type: Gas
Heating: Central, Natural Gas
Home Style: Traditional
Lot Size: 1.63 Acres
Year Built: 1995
Amenities
Walk-In Closet(s)
Kitchen Island
Feature Descriptions
Appliances: Gas Range, Dishwasher, Disposal, Dryer, Microwave, Refrigerator, Washer
Days on Site: 17
Exterior: Vinyl Siding, Block, Frame
Fireplace: Gas Log
Flooring: Hardwood, Tile
Lot: Private
Parcel #: 114A A 026.00
Parking: Garage Door Opener, Attached, Main Level
Sewer: Public Sewer
Special View Info: Country Setting
SQFT Total: 2540
View: Country Setting
Water: Public
Listed By / Shown By
Listed By
Agency Name: Atlas Real Estate
Shown By
Agent Name: Dave Corum
Agent Phone: (865) 250-6063
Agency Title: Ferguson Realtors

Estimate Your Payment
Estimated Payment
$ 2,048.36 per month $1,936.66 Principal & Interest $0.00 Property Tax (data not provided by mls) $111.71 Homeowner's InsuranceChange Payment Information



Privacy Policy / DMCA Notice / ADA Accessibility


This site is hosted, designed and copyright
© 1994 - 2026 by
Delta Media Group, Inc. -- Patent Pending --
Agency License Information: TREC # 15429
361 Creekway Drive | MLS# 1355786
This single family home located at 361 Creekway Drive, Crossville, TN 38555 is currently listed for sale with an asking price of $383,000. This property was built in 1995 and has 4 bedrooms and 3 full baths with 2540 sq. ft. Creekway Drive is located in the Greenbriar Village subdivision. Search Greenbriar Village real estate on davecorum.fergusonrealtors.com today.