Dave Corum
REALTOR®, AHWD #342351



BEDS3
BATHS2 full
SQUARE FEET1,570
MLS#1349998
STATUSActive
PROPERTY TYPEResidential - Single Family
SUBDIVISIONHackney Chapel Estates S/D
Property Description
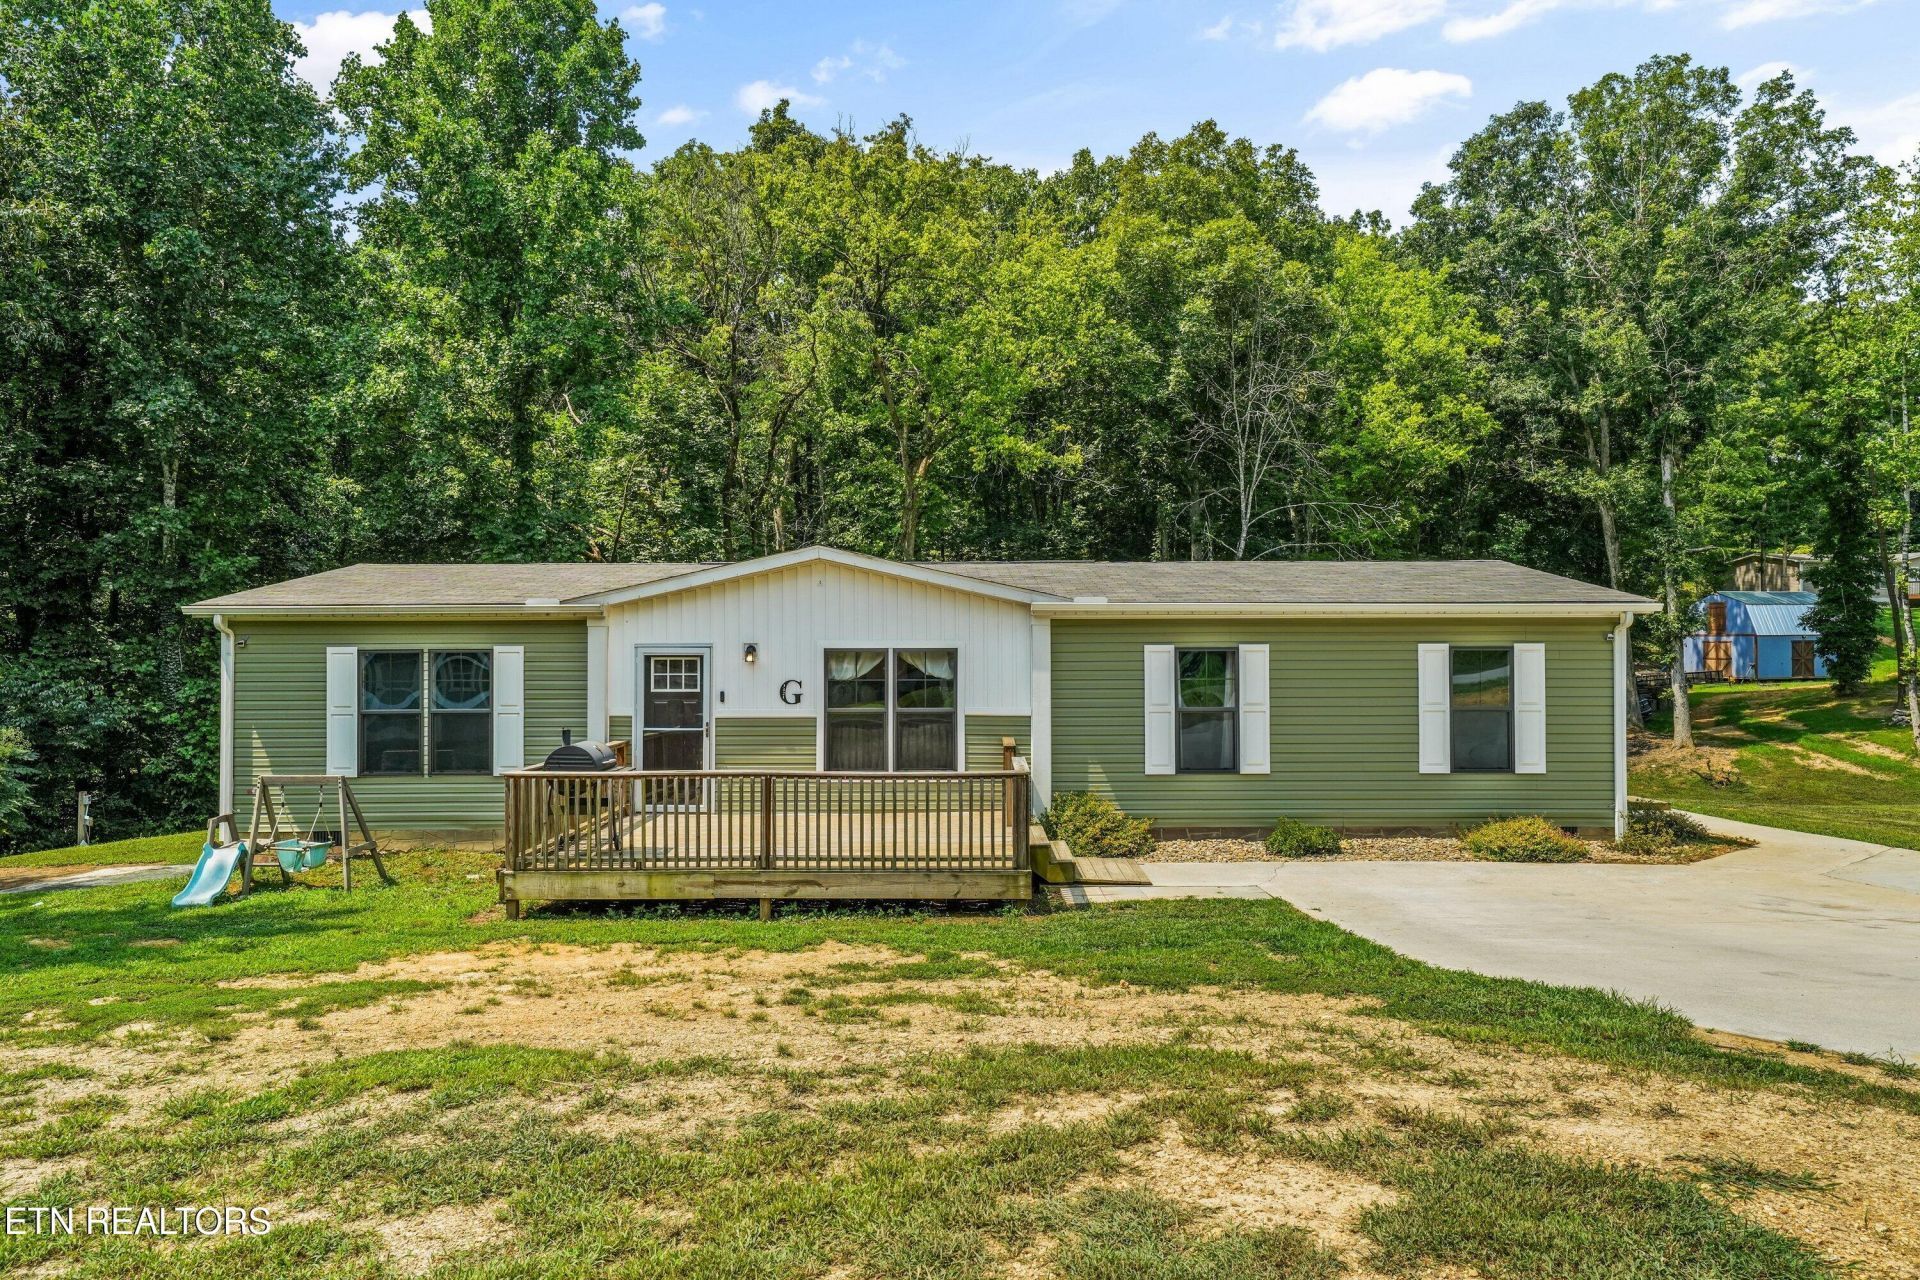
Welcome to country living! Nestled on 2.25 beautiful acres, this 2021 farmhouse-style home offers the perfect combination of modern convenience and peaceful rural charm. Featuring 3 bedrooms, 2 full bathrooms, and a bright open-concept floor plan, this home is ideal for everyday living and entertaining.The spacious kitchen flows seamlessly into the dining and living areas, creating a warm and inviting gathering space. Enjoy the privacy and freedom of country living with plenty of room for gardening, outdoor activities, or simply taking in the scenic surroundings.Outside, there is a storage shed for storage, providing additional space for tools, lawn equipment, or seasonal items.Conveniently located just a short drive from shopping, dining, schools, and everyday amenities, you'll enjoy the tranquility of the countryside without sacrificing accessibility. Whether you're looking for your first home, a place to downsize, or your own private retreat, this move-in-ready property is one you won't want to miss!
Property Features
Property Type: Residential - Single Family
Cooling: Central Cooling
Fireplaces: 1
Fuel Type: Electric
Heating: Central, Electric
Lot Size: 2.25 Acres
Amenities
Walk-In Closet(s)
Kitchen Island
Pantry
Feature Descriptions
Appliances: Dishwasher, Range, Refrigerator
Exterior: Vinyl Siding, Block
Flooring: Laminate, Carpet
Lot: Wooded, Level
Parcel #: 036 09502 000
Parking: Off-Street Parking
Security Features: Smoke Detector
Sewer: Septic Tank, Perc Test On File
Special View Info: Country Setting
SQFT Total: 1570
View: Country Setting
Water: Public
Wooded: Yes
Listed By / Shown By
Listed By
Agency Name: Realty Executives Associates
Shown By
Agent Name: Dave Corum
Agent Phone: (865) 250-6063
Agency Title: Ferguson Realtors

Estimate Your Payment
Estimated Payment
$ 1,684.69 per month $1,592.81 Principal & Interest $0.00 Property Tax (data not provided by mls) $91.88 Homeowner's InsuranceChange Payment Information



Privacy Policy / DMCA Notice / ADA Accessibility


This site is hosted, designed and copyright
© 1994 - 2026 by
Delta Media Group, Inc. -- Patent Pending --
Agency License Information: TREC # 15429
3421 Hackney Chapel Rd | MLS# 1349998
This single family home located at 3421 Hackney Chapel Rd, Lenoir City, TN 37772 is currently listed for sale with an asking price of $315,000. This property has 3 bedrooms and 2 full baths with 1570 sq. ft. Hackney Chapel Rd is located in the Hackney Chapel Estates S/D subdivision. Search Hackney Chapel Estates S/D real estate on davecorum.fergusonrealtors.com today.