Dave Corum
REALTOR®, AHWD #342351



BEDS3
BATHS2 full
SQUARE FEET1,287
MLS#1349776
STATUSActive
PROPERTY TYPEResidential - Single Family
SUBDIVISIONMarietta Add
Property Description
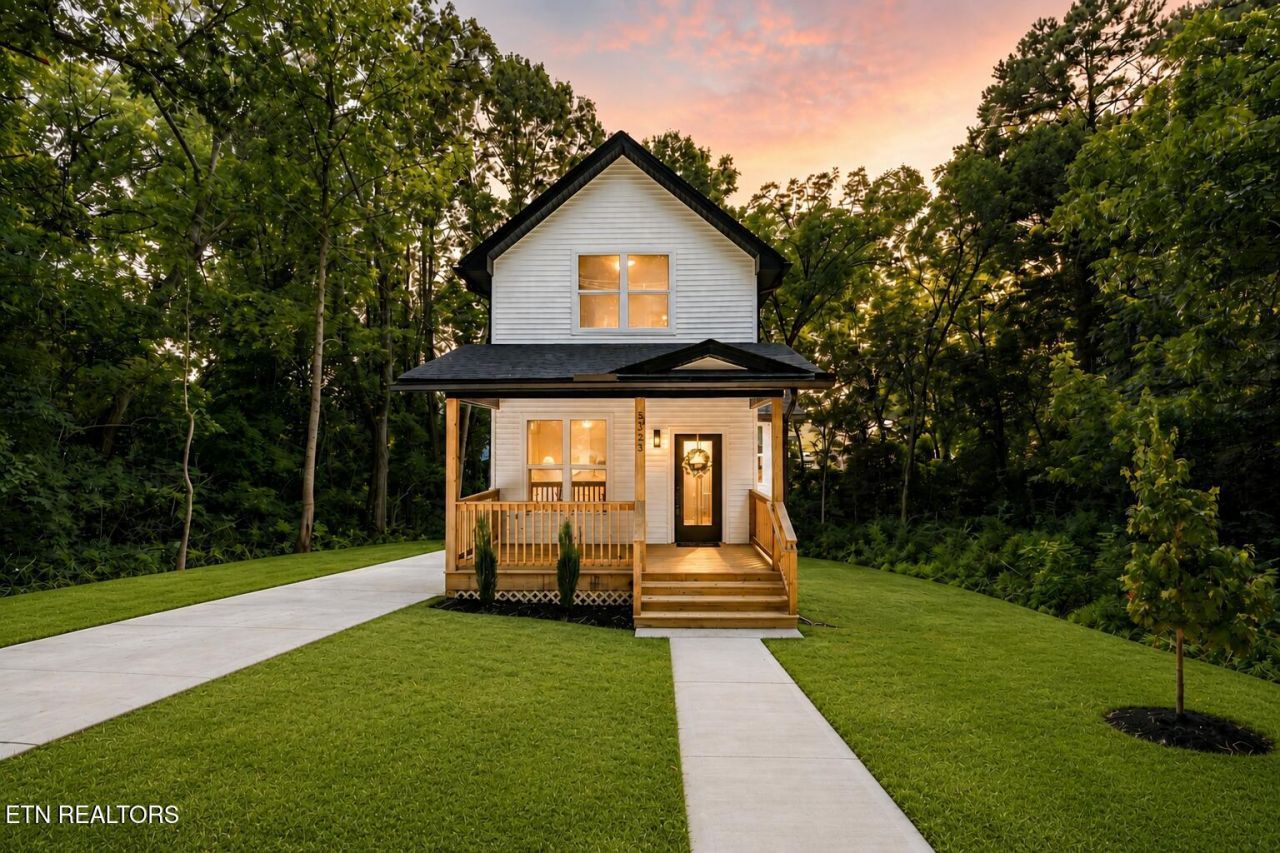
Welcome to 3323 Savoy St, a beautifully crafted new construction home offering modern finishes, thoughtful design, and the privacy of mature trees lining the side and back of the property. Step inside to an open-concept living space that immediately feels larger than it looks, with natural light flowing freely through the main floor. The kitchen is a true centerpiece, featuring stunning leather granite countertops that bring both texture and sophistication to the heart of the home. A main-floor bedroom and full bath offer flexibility for guests, a home office, or single-level living needs. Upstairs, two spacious bedrooms share a second full bath, creating a natural separation of space that works perfectly for families or roommates. Outside, the private lot backs to trees on two sides, giving you a peaceful, tucked-away feel while still being minutes from everything Knoxville has to offer. Brand new from top to bottom -- just move in and enjoy. One year limited builders warranty included.
Property Features
Property Type: Residential - Single Family
Cooling: Central Cooling
Fireplaces: 1
Fuel Type: Electric
Heating: Central, Electric
Home Style: Cottage
Lot Size: 0.14 Acres
Amenities
Eat-in Kitchen
Feature Descriptions
Appliances: Dishwasher, Microwave, Range
Days on Site: 2
Exterior: Vinyl Siding, Frame
Lot: Level
Parcel #: 081PA006
Sewer: Public Sewer
Special View Info: Other
SQFT Total: 1287
View: Other
Water: Public
Local Schools
High School: Central
Middle School: Northwest
Elementary School: Lonsdale
Listed By / Shown By
Listed By
Agency Name: United Real Estate Solutions
Shown By
Agent Name: Dave Corum
Agent Phone: (865) 250-6063
Agency Title: Ferguson Realtors

Estimate Your Payment
Estimated Payment
$ 1,684.69 per month $1,592.81 Principal & Interest $0.00 Property Tax (data not provided by mls) $91.88 Homeowner's InsuranceChange Payment Information



Privacy Policy / DMCA Notice / ADA Accessibility


This site is hosted, designed and copyright
© 1994 - 2026 by
Delta Media Group, Inc. -- Patent Pending --
Agency License Information: TREC # 15429
3323 Savoy St | MLS# 1349776
This single family home located at 3323 Savoy St, Knoxville, TN 37921 is currently listed for sale with an asking price of $315,000. This property has 3 bedrooms and 2 full baths with 1287 sq. ft. Savoy St is located in the Marietta Add subdivision. Search Marietta Add real estate on davecorum.fergusonrealtors.com today.