Dave Corum
REALTOR®, AHWD #342351



BEDS2
BATHS1 full
SQUARE FEET1,296
MLS#1356721
STATUSActive
PROPERTY TYPEResidential - Single Family
Property Description
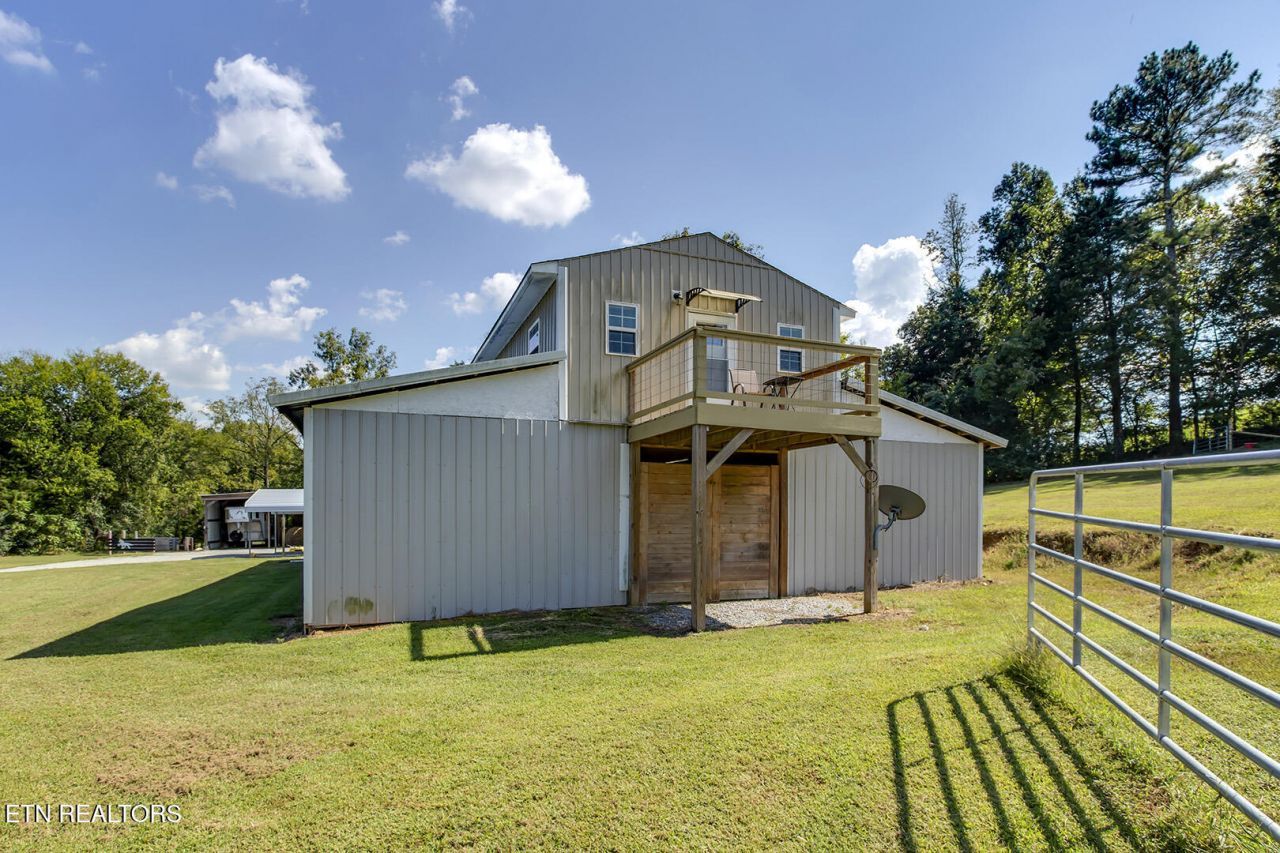
Don't wait too long to check this property out! If you're looking for a place to let your horses run all day and have a safe place to keep them up at night this place is for you.This 2 bedroom 1 bath house is built on top of a 42' X 72' barn with 6 horse stalls, a wash bay, and a 12'x12' storage room that has a concrete floor and door. There's no shortage of storage buildings and sheds on this property. There's a 24' x 36' shed, a 20' x 30' metal carport, 10' x 30' horse shed, and a 20' x 20' metal carport that will convey with the house. There's a 24' above ground pool with a small deck located in the backyard when it's time to relax.The property has a new fence that's covers the majority of the open land and a road that leads to the top of the hill where the current owners had started clearing a pad for a home site.The John Deer 3025E tractor shown in the pictures is available for purchase for the new owners, but is not included in the purchase price.Contact your local agent to schedule your private showing.
Property Features
Property Type: Residential - Single Family
Basement: Yes
Cooling: Central Cooling
Fireplaces: 1
Fuel Type: Electric
Heating: Central, Electric
Home Style: Other
Lot Size: 19.47 Acres
Amenities
Walk-In Closet(s)
Windows - Vinyl
Balcony
Feature Descriptions
Appliances: Dishwasher, Microwave, Range, Refrigerator
Days on Site: 9
Exterior: Wood Siding, Metal Siding, Frame
Flooring: Laminate, Vinyl
Lot: Irregular Lot, Rolling Slope
Parcel #: 020 04100 000
Parking: Main Level
Sewer: Septic Tank
Special View Info: Mountain View, Countr
SQFT Total: 1296
View: Mountain View, Country Setting
Water: Private
Local Schools
High School: Meigs County
Middle School: Meigs
Elementary School: Meigs North
Listed By / Shown By
Listed By
Agency Name: Weichert Realtors - The Space Place
Shown By
Agent Name: Dave Corum
Agent Phone: (865) 250-6063
Agency Title: Ferguson Realtors

Estimate Your Payment
Estimated Payment
$ 2,674.11 per month $2,528.27 Principal & Interest $0.00 Property Tax (data not provided by mls) $145.83 Homeowner's InsuranceChange Payment Information



Privacy Policy / DMCA Notice / ADA Accessibility


This site is hosted, designed and copyright
© 1994 - 2026 by
Delta Media Group, Inc. -- Patent Pending --
Agency License Information: TREC # 15429
3250 State Highway 68 | MLS# 1356721
This single family home located at 3250 State Highway 68 , Decatur, TN 37322 is currently listed for sale with an asking price of $499,999. This property has 2 bedrooms and 1 full baths with 1296 sq. ft. Search Decatur real estate on davecorum.fergusonrealtors.com today.