Dave Corum
REALTOR®, AHWD #342351



BEDS4
BATHS3 full
SQUARE FEET2,352
MLS#1357376
STATUSActive
PROPERTY TYPEResidential - Single Family
SUBDIVISIONJ W Dearmond Prop Resub
Property Description
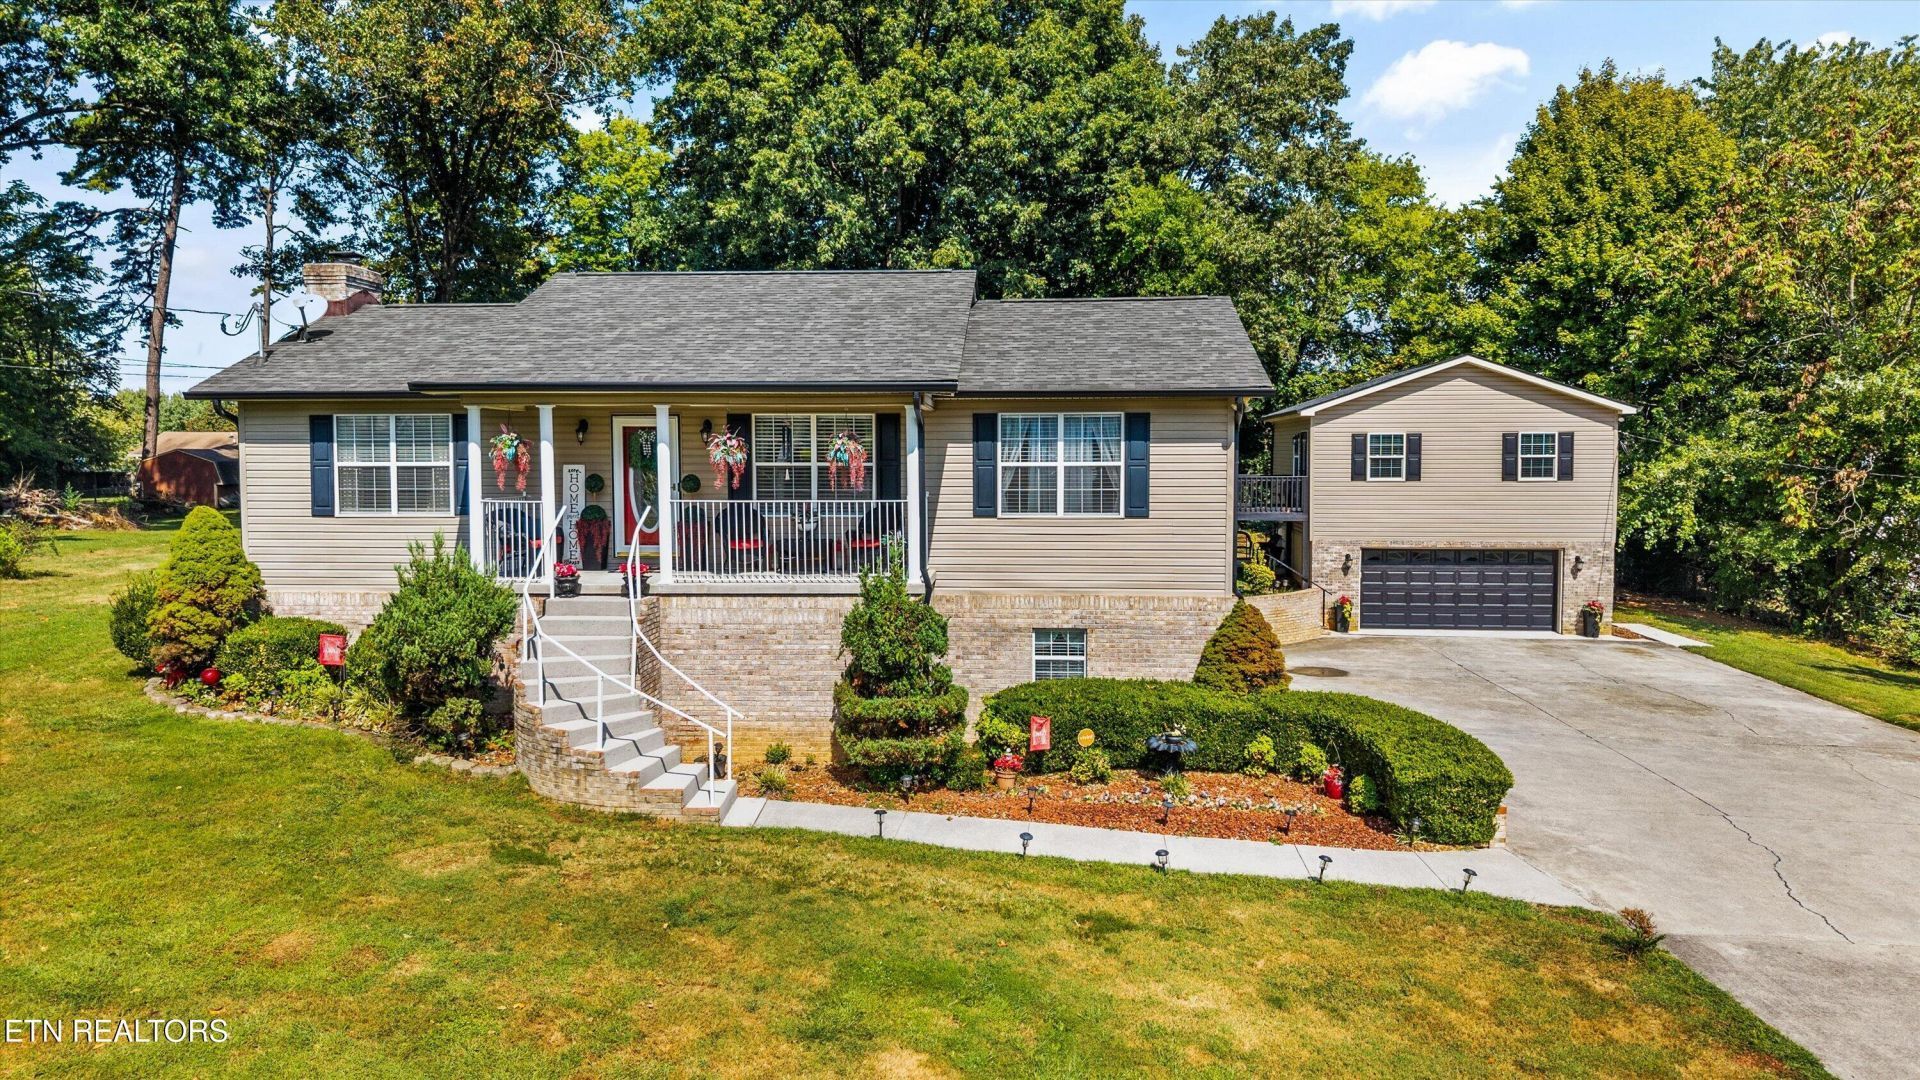
3 for the price of 1 this property offers a main house with main level living for 3 and a separated entry for the basement living space on top of a one bed one bath house and two car garage, a 600 square feet storage facility and an extra building lot with its own address of 2900 Dewine Rd complete with a driveway cut. A covered front porch greets you in the main house, opening to all hardwoods or tile flooring, No carpets anywhere in the house, updated kitchen with a butlers pantry, vaulted ceilings, wood burning fireplace in the basement, with a two year old roof on the main house and storage shed. ADU, additional dwelling unit, added in 2025 separately metered with laundry, two car garage and access to the oversized backyard. This property is perfect for that stay at home student, a family compound, in laws suite or AirBnB on the separated home. This property has a lot of stairs, so be aware of that before showing. Garage does not open to the house, both garages are outside entry only. Kitchen remodel 2018. Side lot 75x190.
Property Features
Property Type: Residential - Single Family
Basement: Yes
Cooling: Central Cooling
Fireplaces: 1
Fuel Type: Electric
Garage: 3 car attached
Heating: Central, Electric
Home Style: Traditional
Lot Size: 0.88 Acres
Year Built: 1999
Feature Descriptions
Appliances: Range, Refrigerator
Days on Site: 2
Exterior: Vinyl Siding, Brick, Frame
Fireplace: Insert
Flooring: Hardwood, Tile
Lot: Irregular Lot
Parcel #: 093HE030
Parking: Off-Street Parking, Attached, Basement
Sewer: Public Sewer
SQFT Total: 2352
Water: Public
Local Schools
High School: West
Middle School: Northwest
Elementary School: Pond Gap
Listed By / Shown By
Listed By
Agency Name: Just Homes Group
Shown By
Agent Name: Dave Corum
Agent Phone: (865) 250-6063
Agency Title: Ferguson Realtors

Estimate Your Payment
Estimated Payment
$ 4,545.98 per month $4,298.06 Principal & Interest $0.00 Property Tax (data not provided by mls) $247.92 Homeowner's InsuranceChange Payment Information



Privacy Policy / DMCA Notice / ADA Accessibility


This site is hosted, designed and copyright
© 1994 - 2026 by
Delta Media Group, Inc. -- Patent Pending --
Agency License Information: TREC # 15429
2812 Glenpark Rd | MLS# 1357376
This single family home located at 2812 Glenpark Rd, Knoxville, TN 37921 is currently listed for sale with an asking price of $850,000. This property was built in 1999 and has 4 bedrooms and 3 full baths with 2352 sq. ft. Glenpark Rd is located in the J W Dearmond Prop Resub subdivision. Search J W Dearmond Prop Resub real estate on davecorum.fergusonrealtors.com today.