Dave Corum
REALTOR®, AHWD #342351



BEDS4
BATHS2 full 1 partial
SQUARE FEET2,537
MLS#1350064
STATUSActive
PROPERTY TYPEResidential - Single Family
SUBDIVISIONEllens Crossing
Property Description
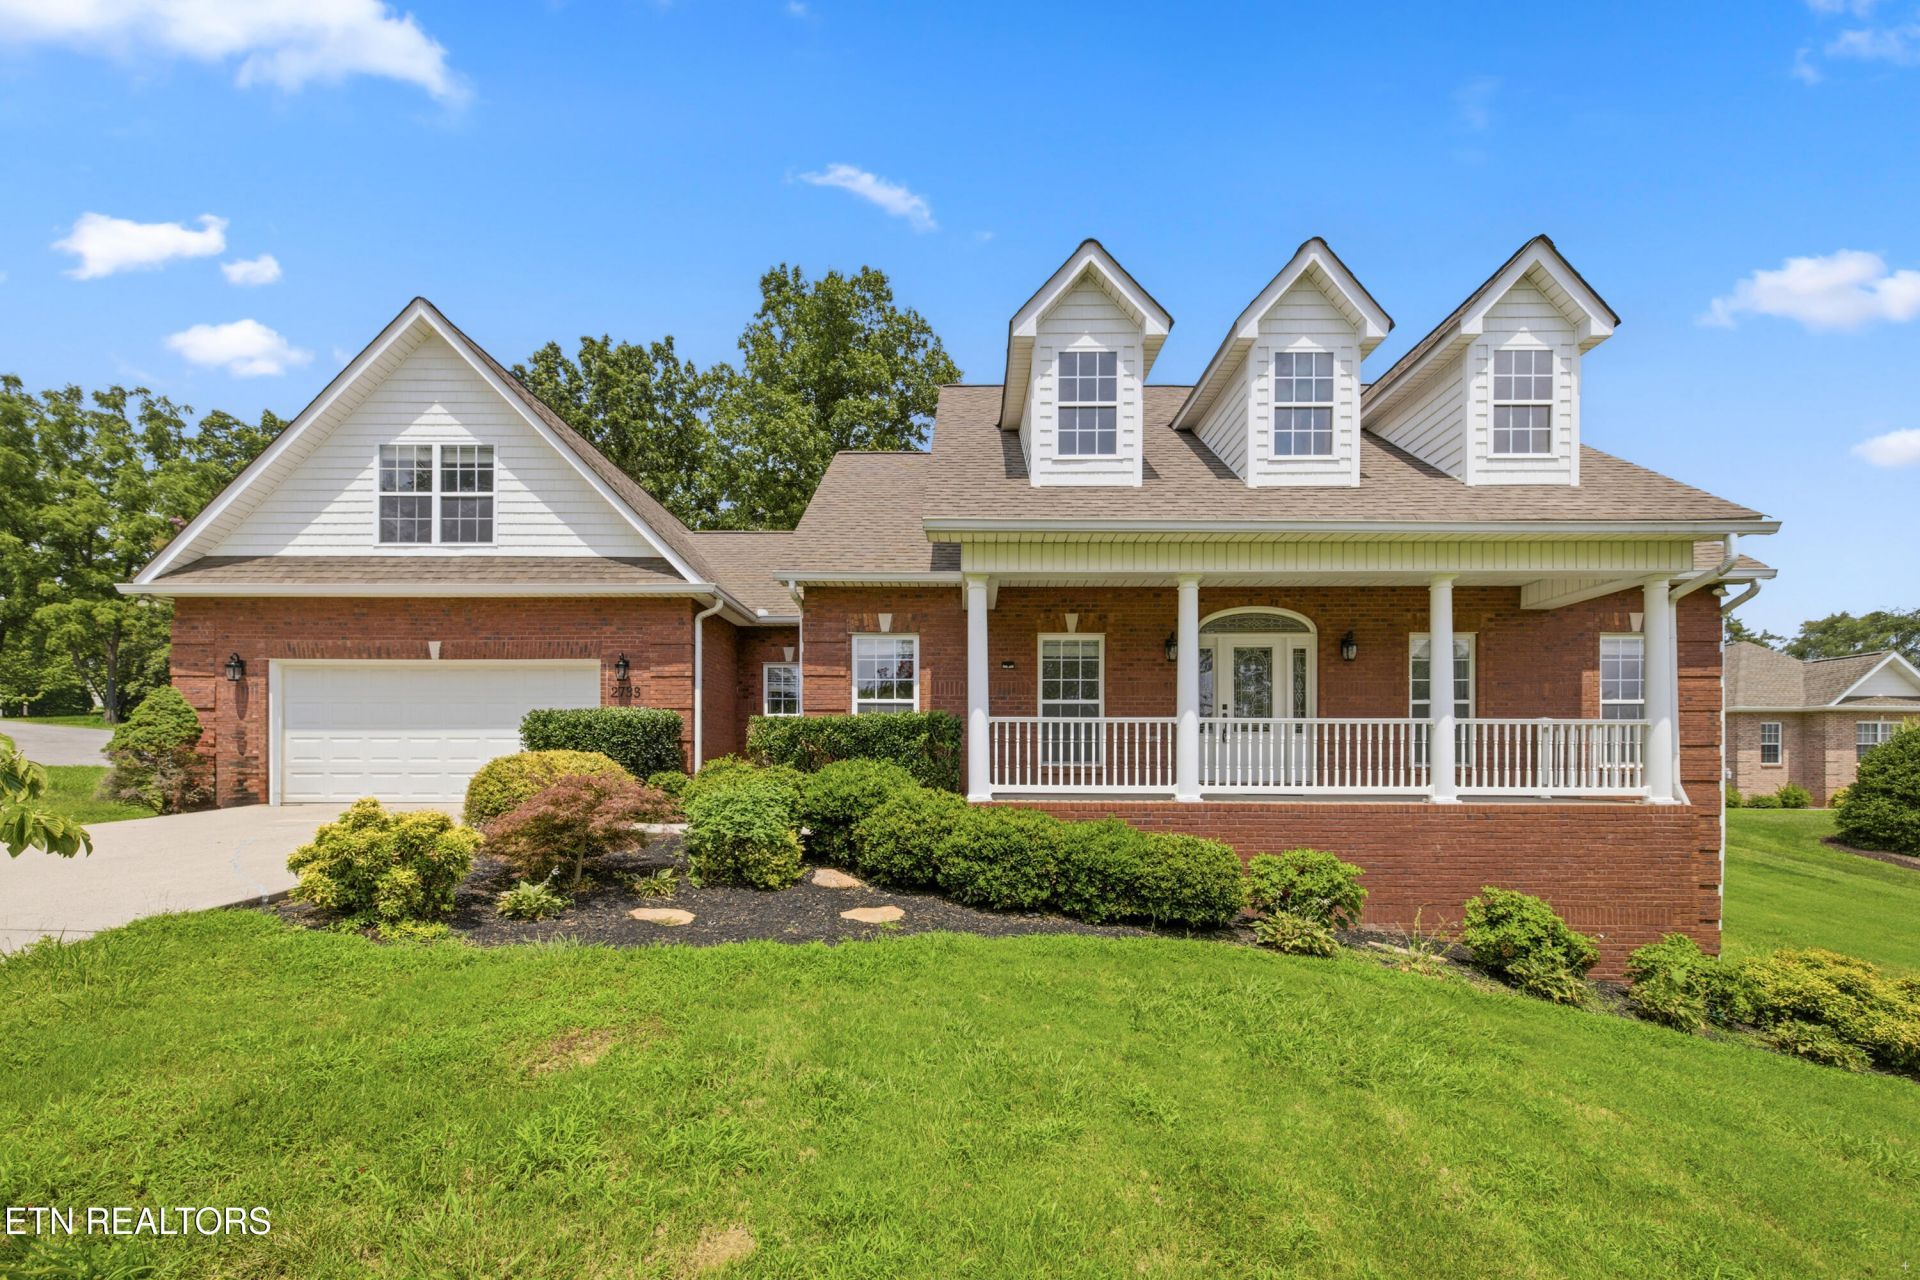
Welcome home to this beautifully maintained 4-bedroom, 2.5-bath home in one of Maryville's most desirable locations! Nestled in a charming neighborhood with attractive curb appeal, this move-in ready property offers the perfect blend of comfort, style, and convenience. From the moment you arrive, you'll appreciate the pride of ownership that shines throughout the home. Inside, you'll find spacious living areas, a functional floor plan, and well-kept finishes that make everyday living and entertaining a breeze. Whether you're gathering with family, hosting friends, or simply enjoying a quiet evening at home, this property is ready to fit your lifestyle. Conveniently located near schools, shopping, dining, and everything Maryville has to offer, this home combines a fantastic location with exceptional value. Don't miss your opportunity to own this well-cared-for home in a beautiful neighborhood--schedule your private showing today!
Property Features
Property Type: Residential - Single Family
Cooling: Central Cooling
Fireplaces: 1
Fuel Type: Electric
Garage: 2
Heating: Central, Electric
Home Style: Traditional
Lot Size: 0.68 Acres
Year Built: 2007
Feature Descriptions
Appliances: Dishwasher, Microwave, Range
Exterior: Block, Brick, Frame
Fireplace: Wood Burning
Flooring: Carpet, Hardwood
Lot: Rolling Slope
Parcel #: 058M B 010.00
Sewer: Public Sewer
SQFT Total: 2537
Water: Public
Local Schools
High School: Heritage
Middle School: Heritage
Elementary School: Walland
Listed By / Shown By
Listed By
Agency Name: Capstone Realty Group
Shown By
Agent Name: Dave Corum
Agent Phone: (865) 250-6063
Agency Title: Ferguson Realtors

Estimate Your Payment
Estimated Payment
$ 3,021.74 per month $2,856.95 Principal & Interest $0.00 Property Tax (data not provided by mls) $164.79 Homeowner's InsuranceChange Payment Information



Privacy Policy / DMCA Notice / ADA Accessibility


This site is hosted, designed and copyright
© 1994 - 2026 by
Delta Media Group, Inc. -- Patent Pending --
Agency License Information: TREC # 15429
2733 Raylee Drive | MLS# 1350064
This single family home located at 2733 Raylee Drive, Maryville, TN 37803 is currently listed for sale with an asking price of $565,000. This property was built in 2007 and has 4 bedrooms and 2 full and 1 partial baths with 2537 sq. ft. Raylee Drive is located in the Ellens Crossing subdivision. Search Ellens Crossing real estate on davecorum.fergusonrealtors.com today.