Dave Corum
REALTOR®, AHWD #342351



BEDS4
BATHS3 full
SQUARE FEET2,910
MLS#1357605
STATUSActive
PROPERTY TYPERental - Single Family
SUBDIVISIONHayden Farms P2b
Property Description
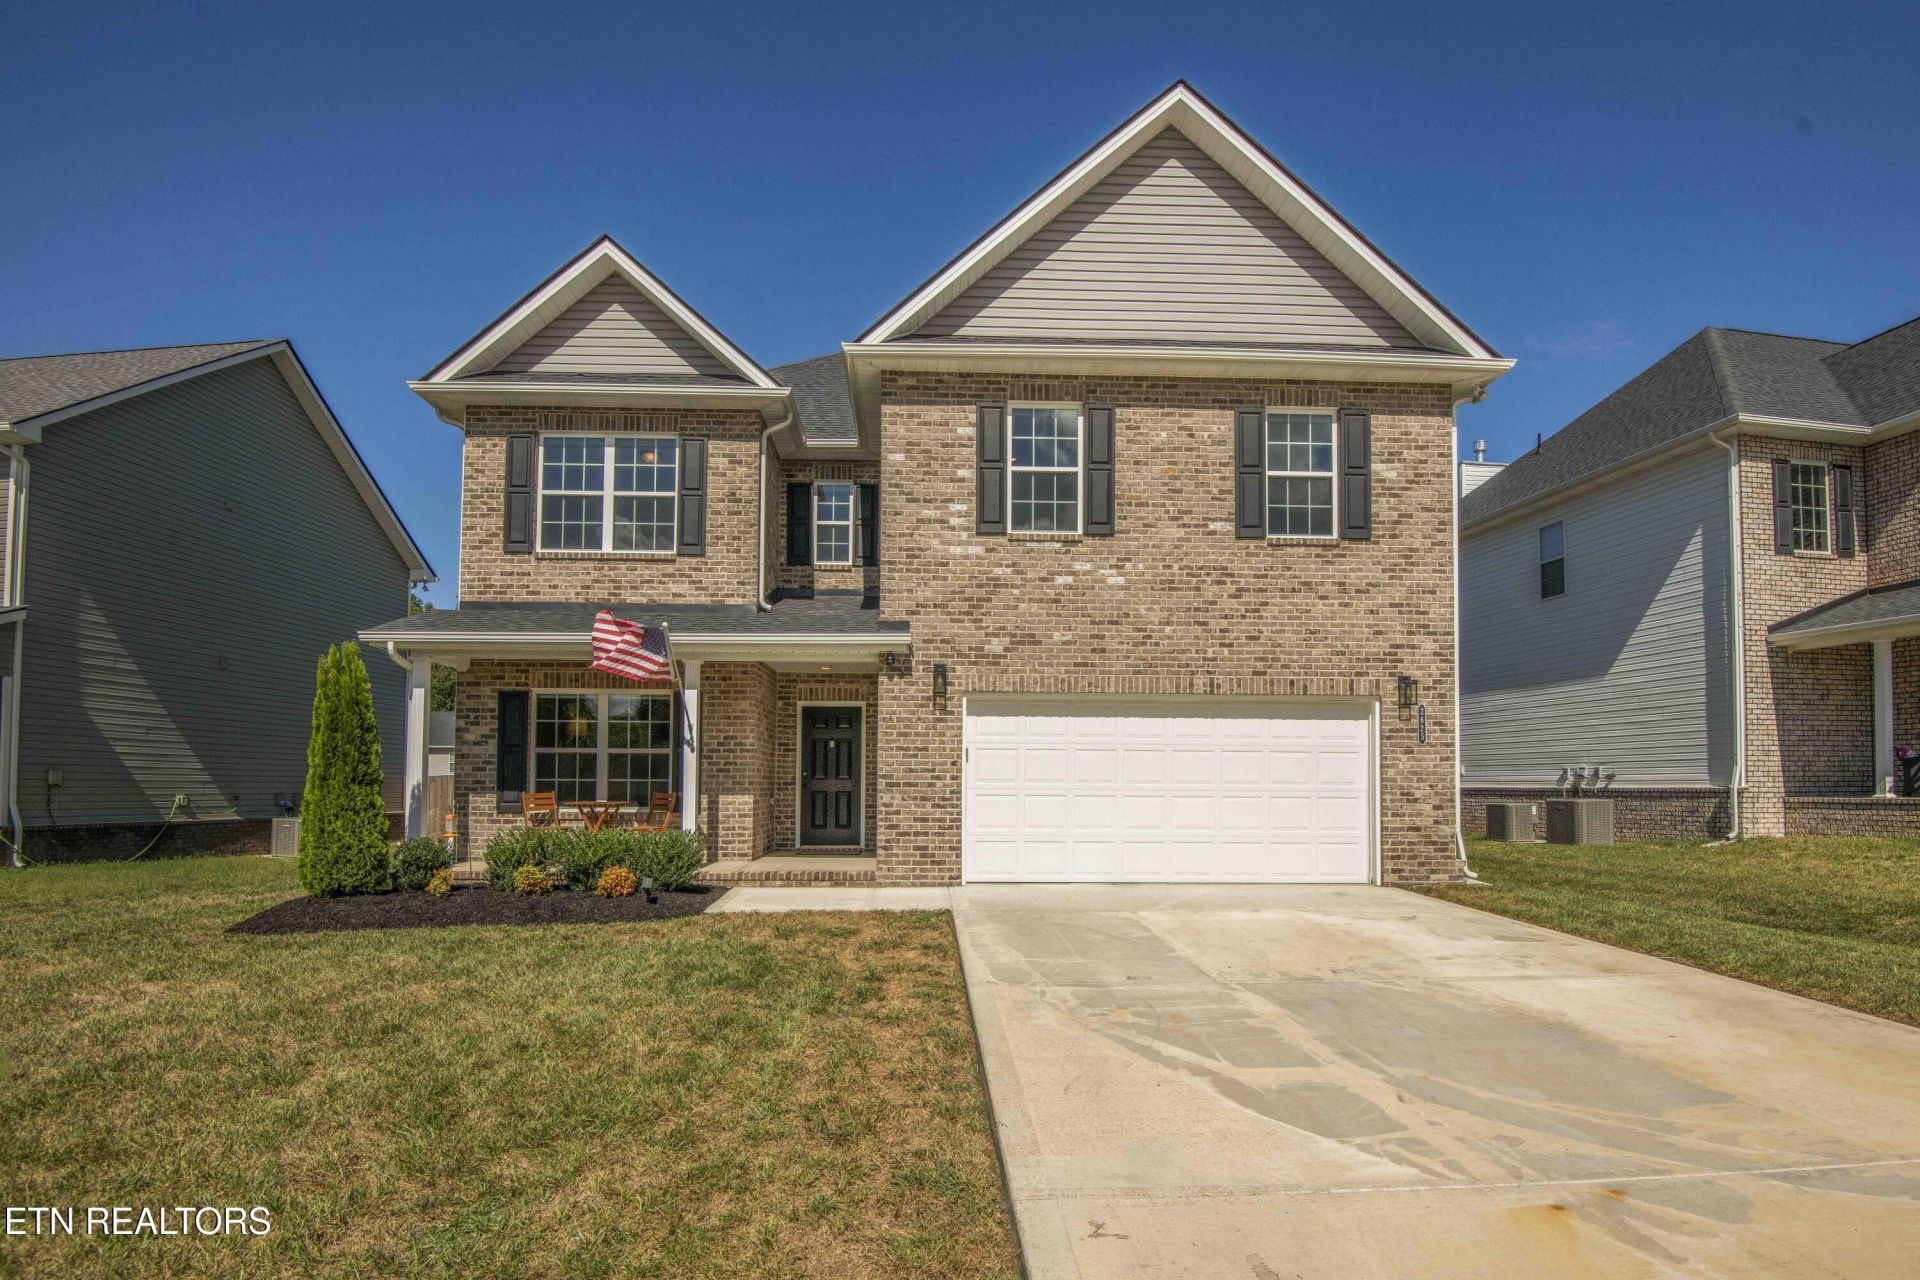
Beautiful 4-bedroom, 3-bath home with approximately 2,910 sq. ft. in the Hayden Farms community of Hardin Valley. Completed in 2025, this new-construction home has been meticulously maintained and offers a spacious, flexible layout. The main level includes a bedroom and full bath, along with a flex space that can be used as a home office or formal dining room. Upstairs features the primary suite, two additional bedrooms, and a large bonus room offering plenty of additional living space.The kitchen features a gas range and includes all major appliances. Washer and dryer are also included. Additional features include LVP flooring, window treatments, ample laundry-room with storage and includes washer and dryer, and a large, flat backyard with a spacious 16' x 12' deck.The home also includes a two-car garage with two garage door openers, exterior keypad access, an electronic front-door keypad with customizable code, and a Ring alarm system. Located in Hayden Farms with access to neighborhood amenities. HOA fees are included in the monthly rent.Floor plan - https://smithbilthomes.com/smithbilt-floor-plans/founders-series/the-huntington/Sorry no pets accepted. Call 865-855-0732 to schedule a viewing or visit our website at nbspropertymanagement.com
Property Features
Property Type: Rental - Single Family
Cooling: Central Cooling, Ceiling Fan(s)
Fireplaces: 1
Fuel Type: Electric, Gas
Garage: 2
Heating: Central, Natural Gas, Electric
Home Style: Traditional
Lot Size: 0.18 Acres
Amenities
Walk-In Closet(s)
Kitchen Island
Pantry
Eat-in Kitchen
Balcony
Windows - Vinyl
Feature Descriptions
Appliances: Dishwasher, Disposal, Dryer, Microwave, Refrigerator, Self Cleaning Oven, Washer
Association Amenities: Playground
Community Features: Sidewalks
Days on Site: 1
Exterior: Vinyl Siding, Brick, Frame
Fireplace: Gas Log
Flooring: Carpet
Lot: Irregular Lot, Level
Lot Dimensions: IRR
Parcel #: 103JE004
Parking: Off-Street Parking, Main Level, Garage Door Opener
SQFT Total: 2910
Local Schools
High School: Hardin Valley Academy
Middle School: Hardin Valley
Elementary School: Mill Creek
Listed By / Shown By
Listed By
Agency Name: NBS Property Management
Shown By
Agent Name: Dave Corum
Agent Phone: (865) 250-6063
Agency Title: Ferguson Realtors




Privacy Policy / DMCA Notice / ADA Accessibility


This site is hosted, designed and copyright
© 1994 - 2026 by
Delta Media Group, Inc. -- Patent Pending --
Agency License Information: TREC # 15429
2625 Pepper Bush Lane | MLS# 1357605
This property located at 2625 Pepper Bush Lane, Knoxville, TN 37932 is currently listed for rent with an asking price of $3,450 / (Call for term). Search Knoxville real estate on davecorum.fergusonrealtors.com today.