Dave Corum
REALTOR®, AHWD #342351



BEDS2
BATHS2 full
SQUARE FEET880
MLS#1355793
STATUSActive
PROPERTY TYPEResidential - Single Family
SUBDIVISIONDumplin Creek Village Pud
Property Description
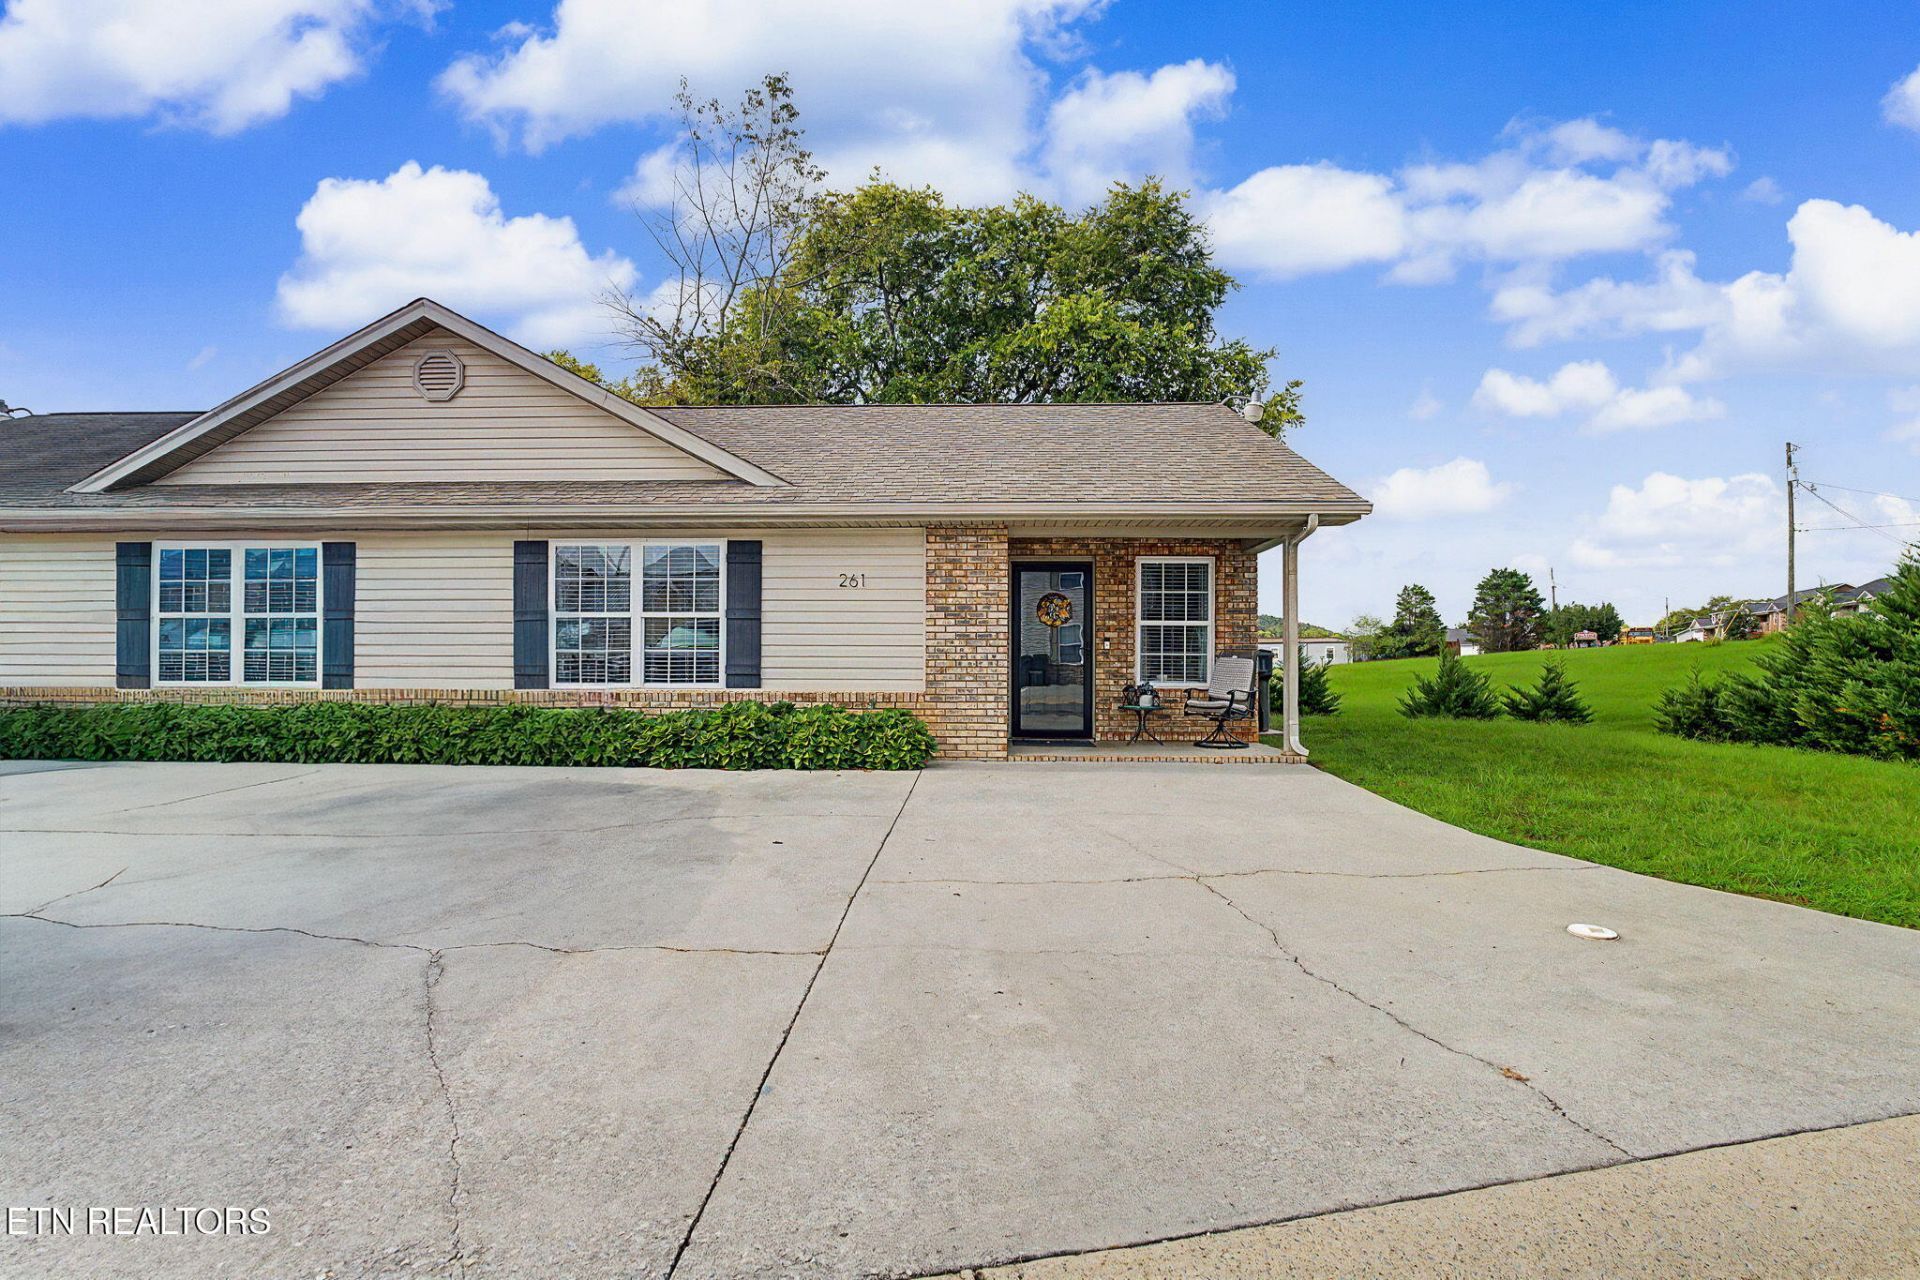
AWESOME home in an AWESOME location-- with a country setting and just MINUTES to the parkway! This Kodak/ Sevierville condo is LIKE NEW with several upgrades: NEW HVAC (2024), NEW ROOF (2021), NEW paint and PERGO FLOORING (2022), ALL STAINLESS-STEEL APPLIANCE, NEW TILE walk in shower (2024), walk in closets, whirlpool tub, and an open-concept floorplan. ALL APPLIANCES TO CONVEY INCLUDING WASHER AND DRYER!! The private back patio is serene and peaceful and backs up to a small stream and large field on the corner lot! Move in ready! What are you waiting for? Schedule to see this wonderful home TODAY!!!
Property Features
Property Type: Residential - Single Family
Cooling: Central Cooling, Ceiling Fan(s)
Fireplaces: 1
Fuel Type: Electric
Heating: Central, Electric
Home Style: Traditional
Lot Size: 0.01 Acres
Year Built: 2001
Amenities
Walk-In Closet(s)
Cathedral Ceiling(s)
Eat-in Kitchen
Feature Descriptions
Appliances: Dishwasher, Microwave, Range, Refrigerator
Association/Condo Fee: 40/Monthly
Days on Site: 16
Exterior: Vinyl Siding, Brick, Frame
Fireplace: Electric
Flooring: Vinyl
HOA Y/N: Yes
Lot: Other
Parcel #: 008O A 013.00
Parking: Off-Street Parking, Main Level
Security Features: Smoke Detector
Sewer: Public Sewer
Special View Info: Mountain View, Countr
SQFT Total: 880
View: Mountain View, Country Setting
Water: Public
Listed By / Shown By
Listed By
Agency Name: Your Home Sold Guaranteed Real
Shown By
Agent Name: Dave Corum
Agent Phone: (865) 250-6063
Agency Title: Ferguson Realtors

Estimate Your Payment
Estimated Payment
$ 1,593.77 per month $1,506.85 Principal & Interest $0.00 Property Tax (data not provided by mls) $86.92 Homeowner's InsuranceChange Payment Information



Privacy Policy / DMCA Notice / ADA Accessibility


This site is hosted, designed and copyright
© 1994 - 2026 by
Delta Media Group, Inc. -- Patent Pending --
Agency License Information: TREC # 15429
261 Dumplin Lane | MLS# 1355793
This single family home located at 261 Dumplin Lane, Kodak, TN 37764 is currently listed for sale with an asking price of $297,999. This property was built in 2001 and has 2 bedrooms and 2 full baths with 880 sq. ft. Dumplin Lane is located in the Dumplin Creek Village Pud subdivision. Search Dumplin Creek Village Pud real estate on davecorum.fergusonrealtors.com today.