Dave Corum
REALTOR®, AHWD #342351



BEDS4
BATHS2 full 1 partial
SQUARE FEET2,144
MLS#1357479
STATUSActive
PROPERTY TYPEResidential - Single Family
SUBDIVISIONWinding Meadow
Property Description
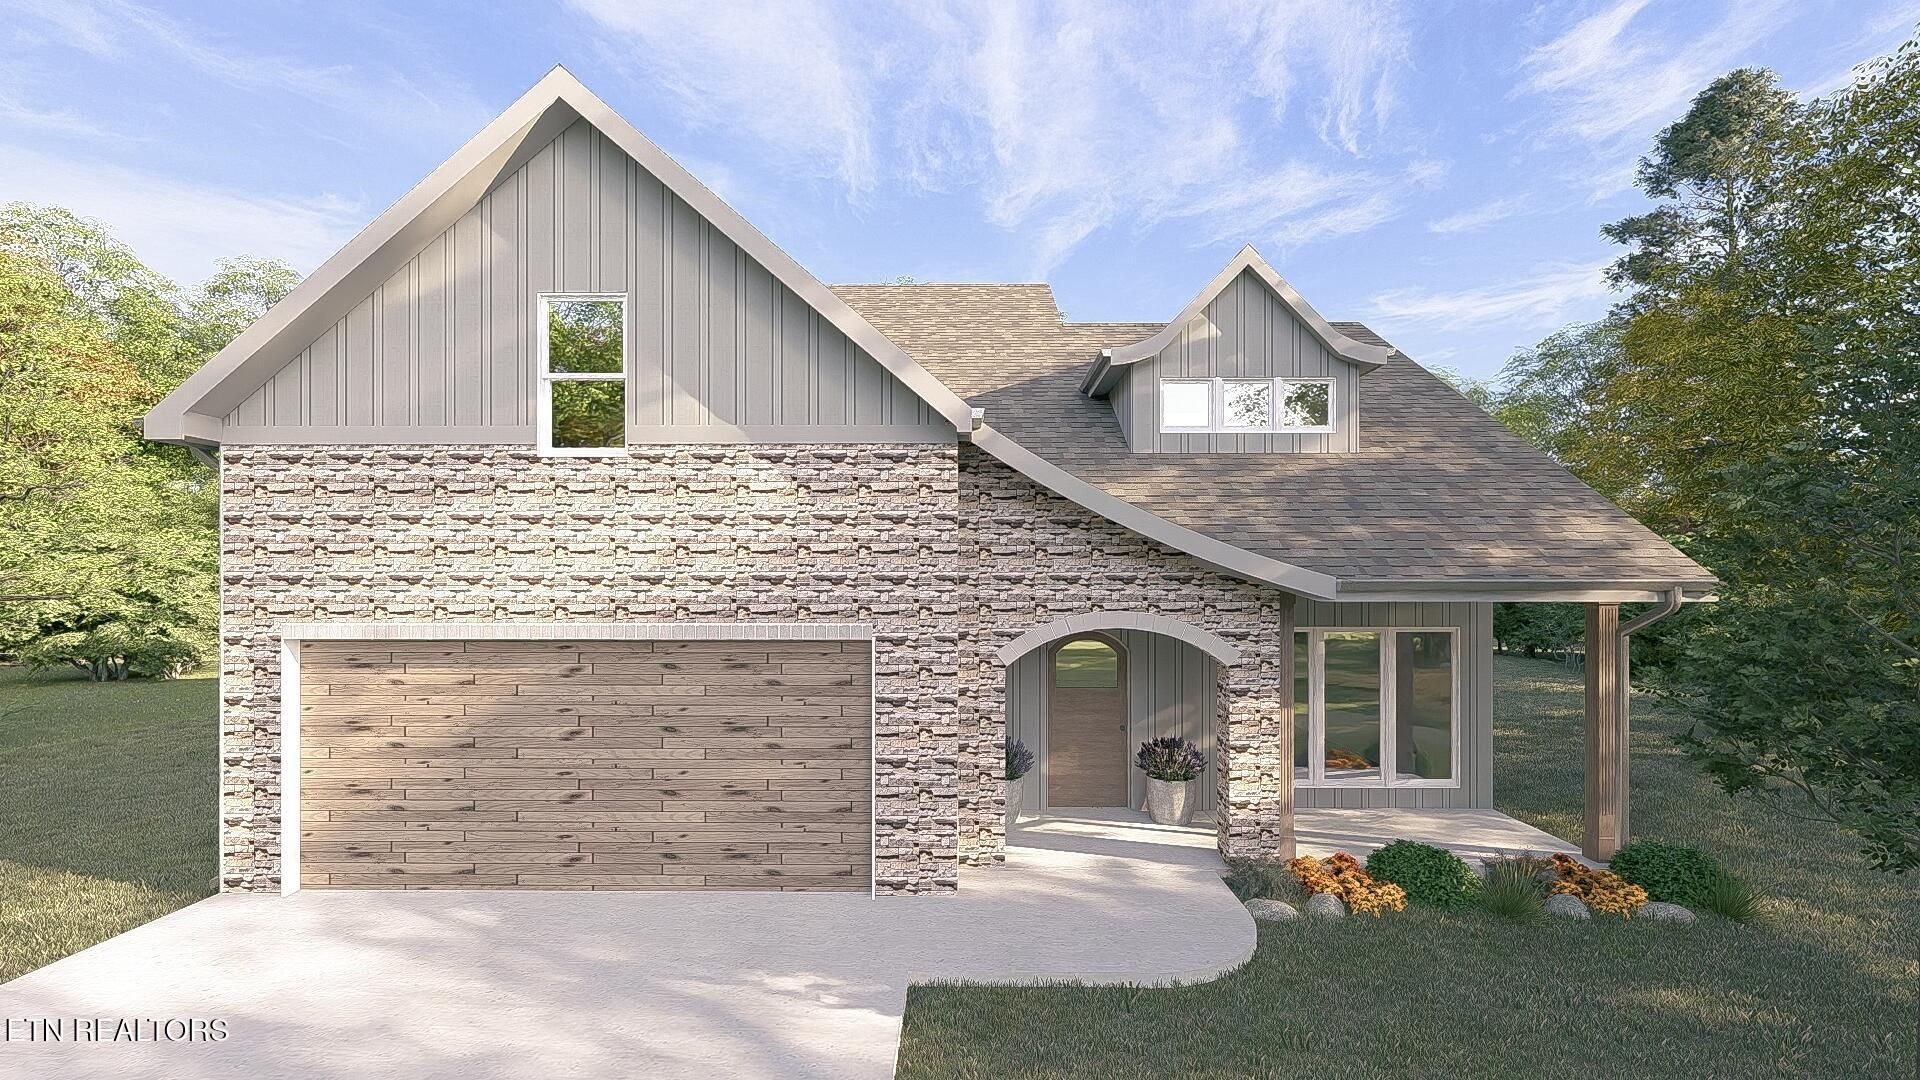
Westin Chateau floor plan with great curb appeal. Fireplace and dramatic 2-story ceilings in LR. Open kitchen / DR combination with island and a lot of counter and cabinet space. Primary BR on main floor. Upstairs has 2 BR, huge bathroom, and bonus room or 4th BR. This home is currently under construction and offers the opportunity to personalize / select interior colors and finishes based on its current stage. Final Price to be determined by options / finishes selected. The image shown is a rendering and not a photograph of the completed home. Taxes not accessed at time of listing.Bonus room is the 4th bedroom.$300 initial fee for HOA due at closing.
Property Features
Property Type: Residential - Single Family
Cooling: Central Cooling
Fireplaces: 1
Fuel Type: Electric, Gas
Garage: 2 car attached
Heating: Central, Natural Gas, Electric
Home Style: Traditional
Lot Size: 0.15 Acres
Amenities
Walk-In Closet(s)
Kitchen Island
Pantry
Eat-in Kitchen
Feature Descriptions
Appliances: Dishwasher, Disposal, Microwave, Range, Refrigerator
Association/Condo Fee: 390/Yearly
Days on Site: 1
Exterior: Stone, Vinyl Siding, Frame
Fireplace: Electric, Stone
Flooring: Carpet, Hardwood, Tile
HOA Y/N: Yes
Lot: Level
Parcel #: 091GC041
Parking: Garage Door Opener, Attached, Main Level
Security Features: Smoke Detector
Sewer: Public Sewer
Special View Info: Country Setting
SQFT Total: 2144
View: Country Setting
Water: Public
Local Schools
High School: Karns
Middle School: Karns
Elementary School: Karns Primary
Listed By / Shown By
Listed By
Agency Name: Worley Builders, Inc.
Shown By
Agent Name: Dave Corum
Agent Phone: (865) 250-6063
Agency Title: Ferguson Realtors

Estimate Your Payment
Estimated Payment
$ 2,828.89 per month $2,674.61 Principal & Interest $0.00 Property Tax (data not provided by mls) $154.27 Homeowner's InsuranceChange Payment Information



Privacy Policy / DMCA Notice / ADA Accessibility


This site is hosted, designed and copyright
© 1994 - 2026 by
Delta Media Group, Inc. -- Patent Pending --
Agency License Information: TREC # 15429
2373 Lena George Lane | MLS# 1357479
This single family home located at 2373 Lena George Lane, Knoxville, TN 37931 is currently listed for sale with an asking price of $528,941. This property has 4 bedrooms and 2 full and 1 partial baths with 2144 sq. ft. Lena George Lane is located in the Winding Meadow subdivision. Search Winding Meadow real estate on davecorum.fergusonrealtors.com today.