Dave Corum
REALTOR®, AHWD #342351



BEDS4
BATHS2 full 1 partial
SQUARE FEET2,623
MLS#1349188
STATUSActive
PROPERTY TYPEResidential - Single Family
SUBDIVISIONWinding Meadow
Property Description
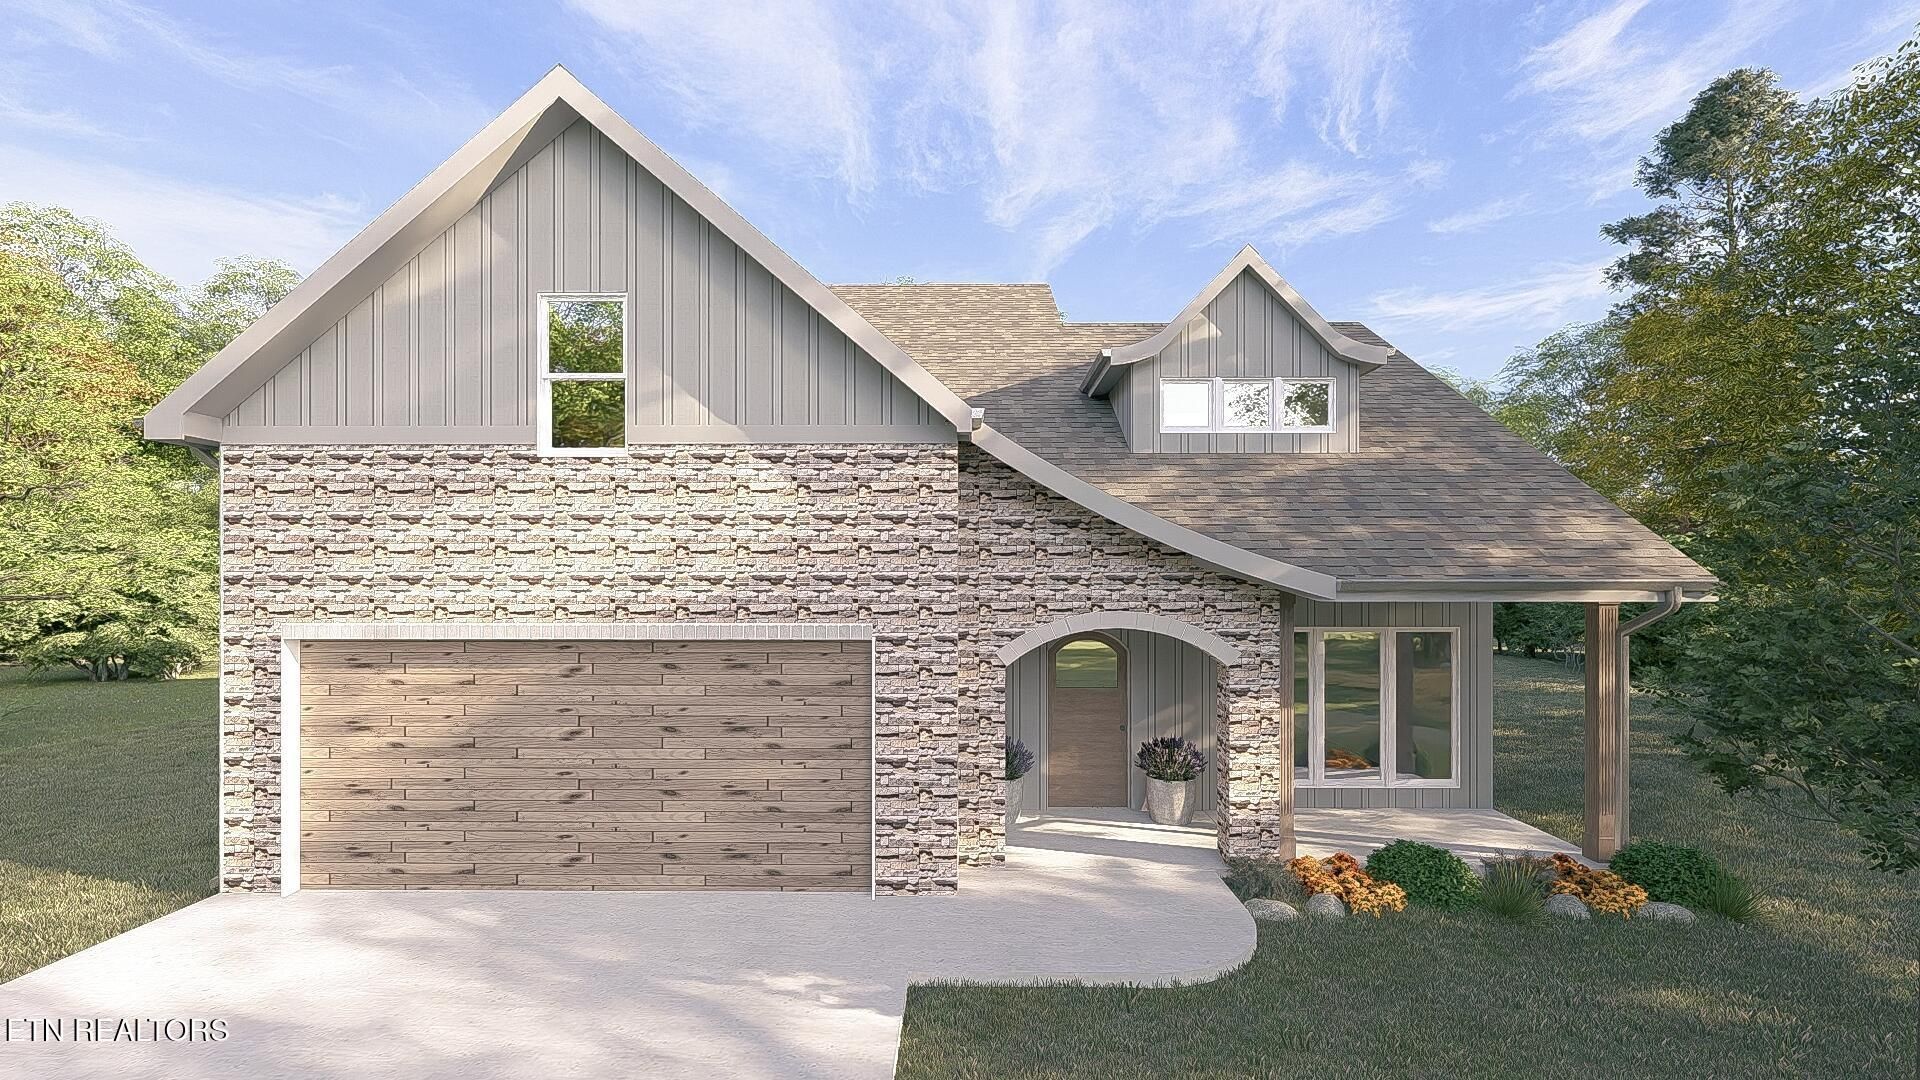
Westin floor plan with chateau front and luxury bath.Three car garage - flex space finished with luxury bath, closet & cultured marble shower.Dual HVAC system.4th BR is the bonus room.Electric FP with stone hearth and floating shelves.Kemper 39' wall cabinets with crown, soft close doors & drawers.Granite counters and backsplash. Kitchen island. HW floors in living areas, ceramic tile floors in wet areas, carpet in bedrooms and bonus. Direct vent chimney hood. SS Samsung refrigerator, range, DW and MW. Fantastic primary BR with huge W/I closet. Huge primary bath with 7-foot, dual head shower. Wood stair tread with oak rail & iron balusters.Westin Chateau front with curved roof and solid wood Mahogony arched front door, shed dormer, 3 fixed windows in living room, 2 wood post, wood grain garage door.10 x 20 covered patio.Dimensional shingles. Taxes not assessed at time of listing. Shared driveway agreement in documents.
Property Features
Property Type: Residential - Single Family
Cooling: Central Cooling
Fireplaces: 1
Fuel Type: Electric, Gas
Garage: 3 car attached
Heating: Central, Natural Gas, Electric
Home Style: Traditional
Lot Size: 0.39 Acres
Amenities
Walk-In Closet(s)
Kitchen Island
Pantry
Eat-in Kitchen
Windows - Vinyl
Feature Descriptions
Appliances: Dishwasher, Disposal, Microwave, Range, Refrigerator
Association/Condo Fee: 390/Yearly
Days on Site: 73
Exterior: Stone, Vinyl Siding, Frame
Fireplace: Electric
Flooring: Carpet, Hardwood, Tile
HOA Y/N: Yes
Lot: Irregular Lot, Level, Rolling Slope
Parcel #: 091GC015
Parking: Garage Door Opener, Attached, Main Level
Security Features: Smoke Detector
Sewer: Public Sewer
SQFT Total: 2623
Water: Public
Local Schools
High School: Karns
Middle School: Karns
Elementary School: Karns Primary
Listed By / Shown By
Listed By
Agency Name: Worley Builders, Inc.
Shown By
Agent Name: Dave Corum
Agent Phone: (865) 250-6063
Agency Title: Ferguson Realtors

Estimate Your Payment
Estimated Payment
$ 3,235.43 per month $3,058.98 Principal & Interest $0.00 Property Tax (data not provided by mls) $176.45 Homeowner's InsuranceChange Payment Information



Privacy Policy / DMCA Notice / ADA Accessibility


This site is hosted, designed and copyright
© 1994 - 2026 by
Delta Media Group, Inc. -- Patent Pending --
Agency License Information: TREC # 15429
2366 Lena George Lane | MLS# 1349188
This single family home located at 2366 Lena George Lane, Knoxville, TN 37931 is currently listed for sale with an asking price of $604,955. This property has 4 bedrooms and 2 full and 1 partial baths with 2623 sq. ft. Lena George Lane is located in the Winding Meadow subdivision. Search Winding Meadow real estate on davecorum.fergusonrealtors.com today.