Dave Corum
REALTOR®, AHWD #342351



BEDS3
BATHS2 full 1 partial
SQUARE FEET4,260
MLS#1356140
STATUSActive
PROPERTY TYPEResidential - Single Family
SUBDIVISIONIndian Shadows Phase II
Property Description
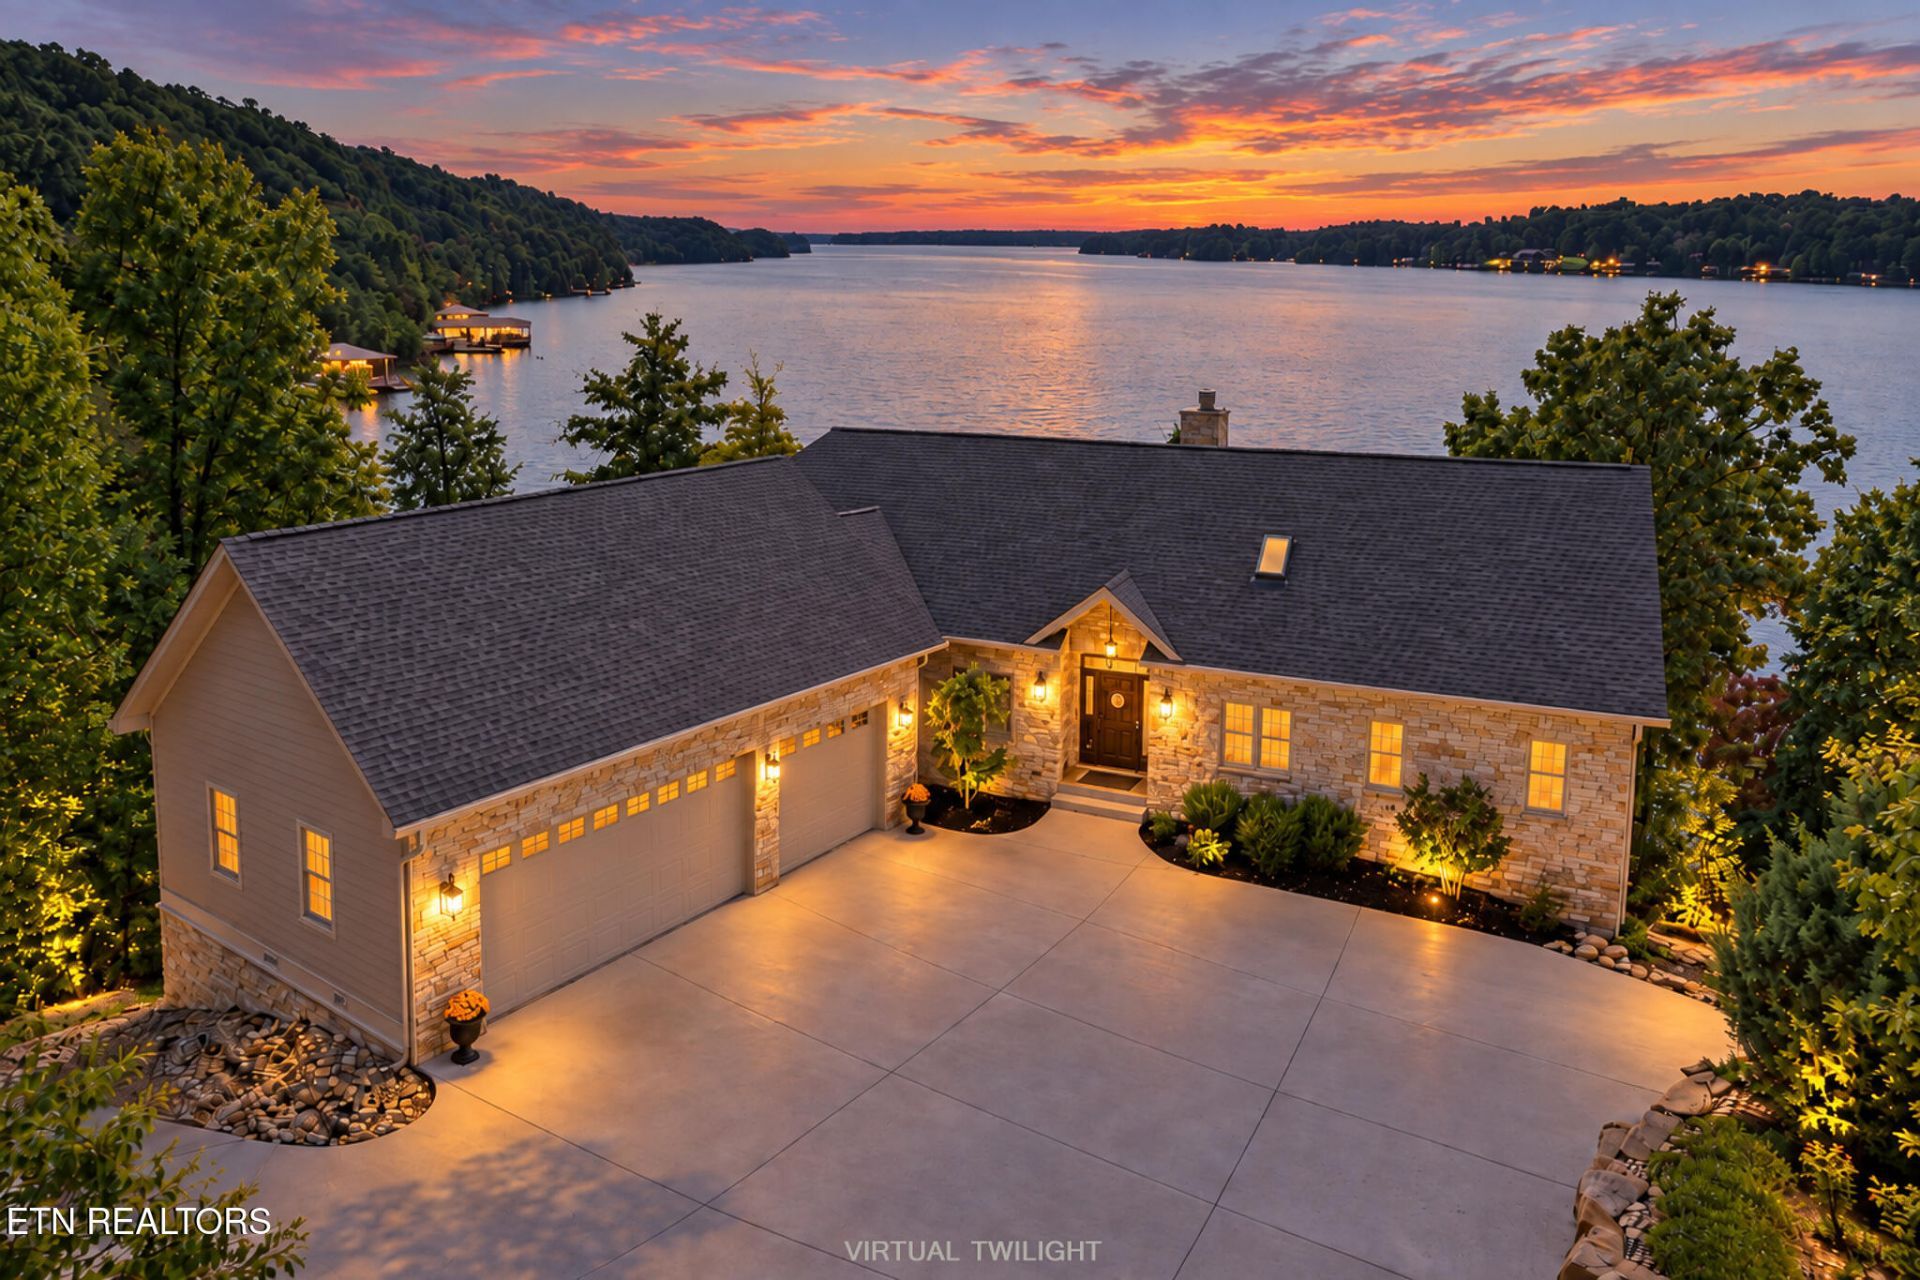
Stunning custom-built lakefront estate located at 219 Chickamauga Point in Ten Mile, TN. Built in 2019, this 4,000 sq. ft. luxury home sits on a private 2-acre wooded lot featuring 650 ft. of deep-water shoreline with year-round access. The property boasts a premium covered boat dock with an Azek sun deck, 2 boat lifts (10k lb capacity), and 2 jet ski lifts.Inside, enjoy natural maple floors, a dramatic 2-story wood-burning fireplace, and a designer kitchen with quartz countertops and custom cabinetry. The flexible floor plan offers 3 bedrooms including 2 main level office suites and 2.5 baths. High-end features include Andersen SmartSun windows, dual-zone HVAC, and a 3-car deep garage with a custom workshop. Low-maintenance exterior with Hardy siding, Halquist Natural Stone, and an Azek wrap-around deck overlooking the water. Completely turnkey lake living at its finest!
Property Features
Property Type: Residential - Single Family
Basement: Yes
Cooling: Central Cooling, Ceiling Fan(s)
Fireplaces: 1
Fuel Type: Electric
Garage: 3
Heating: Central, Electric
Home Style: Other
Lot Size: 1.89 Acres
Amenities
Walk-In Closet(s)
Cathedral Ceiling(s)
Kitchen Island
Pantry
Dock
Feature Descriptions
Appliances: Dishwasher, Range, Refrigerator
Days on Site: 13
Exterior: Brick
Fireplace: Brick
Flooring: Hardwood, Tile
Lot: Lake/Water Access, Waterfront, Irregular Lot
Parcel #: 001G A 025.00
Parking: Garage Faces Side, Main Level
Sewer: Septic Tank, Perc Test On File
SQFT Total: 4260
Water: Public
Local Schools
High School: Meigs County
Middle School: Meigs
Elementary School: Meigs North
Listed By / Shown By
Listed By
Agency Name: Sail Away Homes & Land
Shown By
Agent Name: Dave Corum
Agent Phone: (865) 250-6063
Agency Title: Ferguson Realtors

Estimate Your Payment
Estimated Payment
$ 10,696.42 per month $10,113.09 Principal & Interest $0.00 Property Tax (data not provided by mls) $583.33 Homeowner's InsuranceChange Payment Information



Privacy Policy / DMCA Notice / ADA Accessibility


This site is hosted, designed and copyright
© 1994 - 2026 by
Delta Media Group, Inc. -- Patent Pending --
Agency License Information: TREC # 15429
219 Chickamauga Point | MLS# 1356140
This single family home located at 219 Chickamauga Point, Ten Mile, TN 37880 is currently listed for sale with an asking price of $1,999,999. This property has 3 bedrooms and 2 full and 1 partial baths with 4260 sq. ft. Chickamauga Point is located in the Indian Shadows Phase II subdivision. Search Indian Shadows Phase II real estate on davecorum.fergusonrealtors.com today.