Dave Corum
REALTOR®, AHWD #342351



BEDS3
BATHS2 full
SQUARE FEET1,400
MLS#1349382
STATUSActive
PROPERTY TYPEResidential - Single Family
SUBDIVISIONTuscany Gardens S/D
Property Description
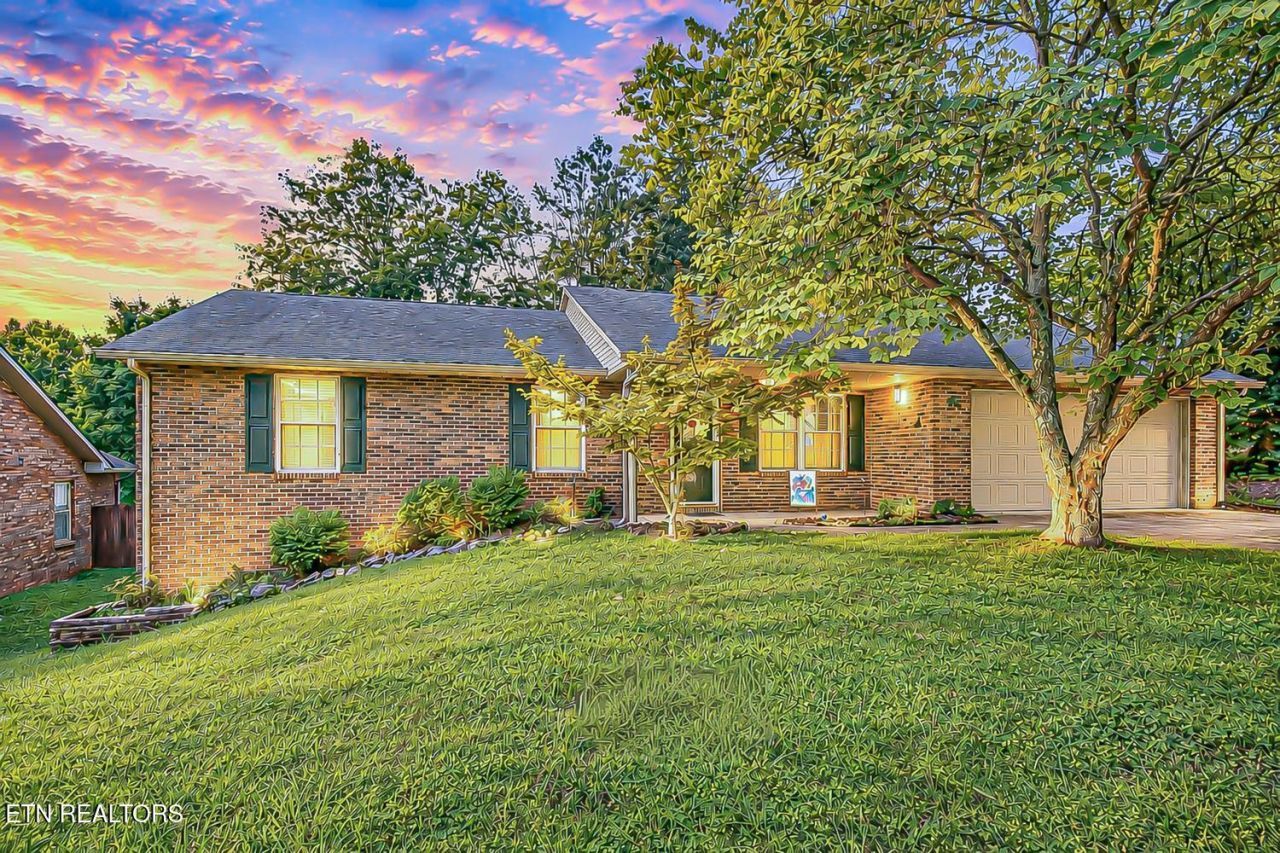
This well-maintained one-level brick ranch in Powell offers 3 bedrooms, 2 full baths, and approximately 1,400 square feet of living space. The functional floor plan includes an kitchen-dining combo, comfortable living areas, and low-maintenance LVT and vinyl flooring throughout.The kitchen comes fully equipped with all appliances, and the washer and dryer will also convey with the home. A one-year-old HVAC system provides added value and peace of mind for the next owner.Conveniently located, the home is approximately a 20-minute drive to downtown Knoxville, with easy access to shopping, restaurants, schools, and major highways.
Property Features
Property Type: Residential - Single Family
Cooling: Central Cooling, Ceiling Fan(s)
Fireplaces: 1
Fuel Type: Electric, Gas
Garage: 2 car attached
Heating: Central, Natural Gas, Electric
Home Style: Traditional
Lot Size: 0.18 Acres
Year Built: 1997
Amenities
Pantry
Eat-in Kitchen
Feature Descriptions
Appliances: Dishwasher, Disposal, Dryer, Range, Refrigerator, Washer
Days on Site: 6
Exterior: Brick
Flooring: Vinyl
Lot: Level, Rolling Slope
Lot Dimensions: 67.89X120.93XIRR
Parcel #: 056GA038
Parking: Garage Door Opener, Attached, Main Level
Sewer: Public Sewer
Special View Info: Other
SQFT Total: 1400
View: Other
Water: Public
Local Schools
High School: Powell
Middle School: Powell
Elementary School: Powell
Listed By / Shown By
Listed By
Agency Name: Bold Horizons Commercial Realty
Shown By
Agent Name: Dave Corum
Agent Phone: (865) 250-6063
Agency Title: Ferguson Realtors

Estimate Your Payment
Estimated Payment
$ 1,898.61 per month $1,795.07 Principal & Interest $0.00 Property Tax (data not provided by mls) $103.54 Homeowner's InsuranceChange Payment Information



Privacy Policy / DMCA Notice / ADA Accessibility


This site is hosted, designed and copyright
© 1994 - 2026 by
Delta Media Group, Inc. -- Patent Pending --
Agency License Information: TREC # 15429
2130 Tuscany Gardens Drive | MLS# 1349382
This single family home located at 2130 Tuscany Gardens Drive, Powell, TN 37849 is currently listed for sale with an asking price of $355,000. This property was built in 1997 and has 3 bedrooms and 2 full baths with 1400 sq. ft. Tuscany Gardens Drive is located in the Tuscany Gardens S/D subdivision. Search Tuscany Gardens S/D real estate on davecorum.fergusonrealtors.com today.