Dave Corum
REALTOR®, AHWD #342351



BEDS5
BATHS3 full
SQUARE FEET2,282
MLS#1357621
STATUSActive
PROPERTY TYPEResidential - Single Family
SUBDIVISIONOakmont Sub
Property Description
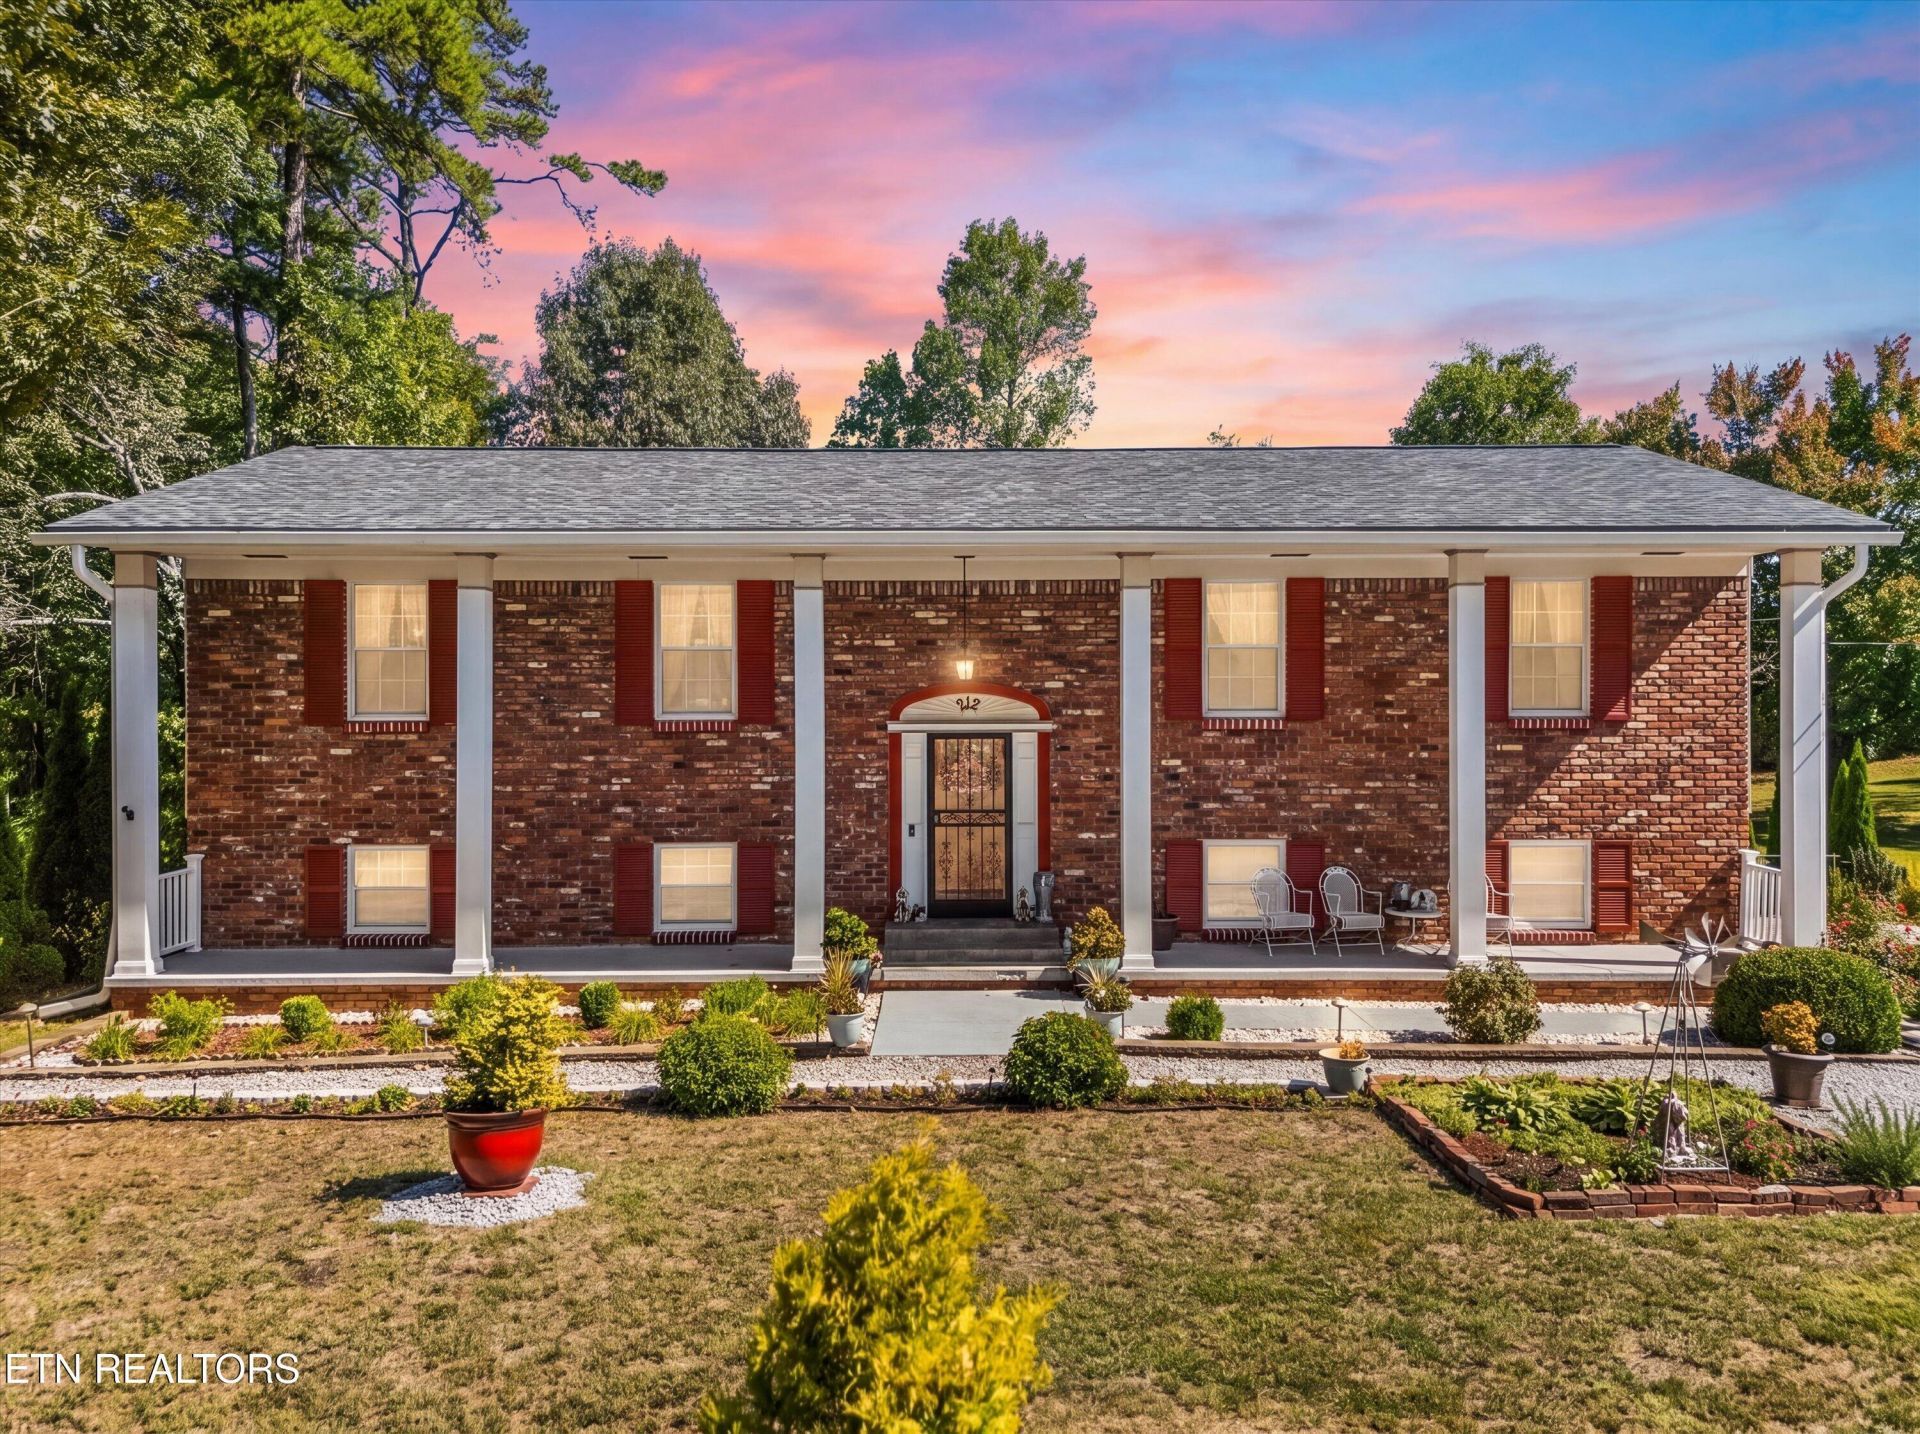
With five bedrooms, three bathrooms, and just over half an acre, 212 Cogdill Rd offers space inside and out, along with several recent improvements. This Knoxville home features approximately 2,282 square feet, a brick front with tall columns, and established landscaping.Wood flooring adds warmth to the main living area, while the combined kitchen and dining area features wood cabinetry, generous counter space, and breakfast bar seating. An additional downstairs living area provides even more space.Recent updates include a roof replaced within the last four months, new siding, new gutters with leaf guards, and new windows along the back of the house. The HVAC system and water heater are approximately 2-3 years old.The outdoor space is just as appealing, with a newly built back deck, a covered patio below, and a spacious yard accented by mature trees and planting beds.
Property Features
Property Type: Residential - Single Family
Basement: Yes
Cooling: Central Cooling, Ceiling Fan(s)
Fireplaces: 1
Fuel Type: Electric
Garage: 2 car attached
Heating: Central, Electric
Home Style: Colonial, Traditional
Lot Size: 0.57 Acres
Year Built: 1976
Amenities
Eat-in Kitchen
Feature Descriptions
Appliances: Dishwasher, Range
Days on Site: 1
Exterior: Frame, Brick
Flooring: Carpet, Hardwood, Tile
Lot: Private, Level
Lot Dimensions: 100 X 248.79
Parcel #: 131FC012
Parking: Garage Faces Side, Attached
Security Features: Smoke Detector
Sewer: Public Sewer
Special View Info: Other
SQFT Total: 2282
View: Other
Water: Public
Listed By / Shown By
Listed By
Agency Name: Realty Executives Associates
Shown By
Agent Name: Dave Corum
Agent Phone: (865) 250-6063
Agency Title: Ferguson Realtors

Estimate Your Payment
Estimated Payment
$ 2,986.98 per month $2,824.08 Principal & Interest $0.00 Property Tax (data not provided by mls) $162.90 Homeowner's InsuranceChange Payment Information



Privacy Policy / DMCA Notice / ADA Accessibility


This site is hosted, designed and copyright
© 1994 - 2026 by
Delta Media Group, Inc. -- Patent Pending --
Agency License Information: TREC # 15429
212 Cogdill Rd | MLS# 1357621
This single family home located at 212 Cogdill Rd, Knoxville, TN 37922 is currently listed for sale with an asking price of $558,500. This property was built in 1976 and has 5 bedrooms and 3 full baths with 2282 sq. ft. Cogdill Rd is located in the Oakmont Sub subdivision. Search Oakmont Sub real estate on davecorum.fergusonrealtors.com today.