Dave Corum
REALTOR®, AHWD #342351



BEDS3
BATHS2 full 1 partial
SQUARE FEET1,872
MLS#1349306
STATUSActive
PROPERTY TYPEResidential - Single Family
SUBDIVISIONSpringfield
Property Description
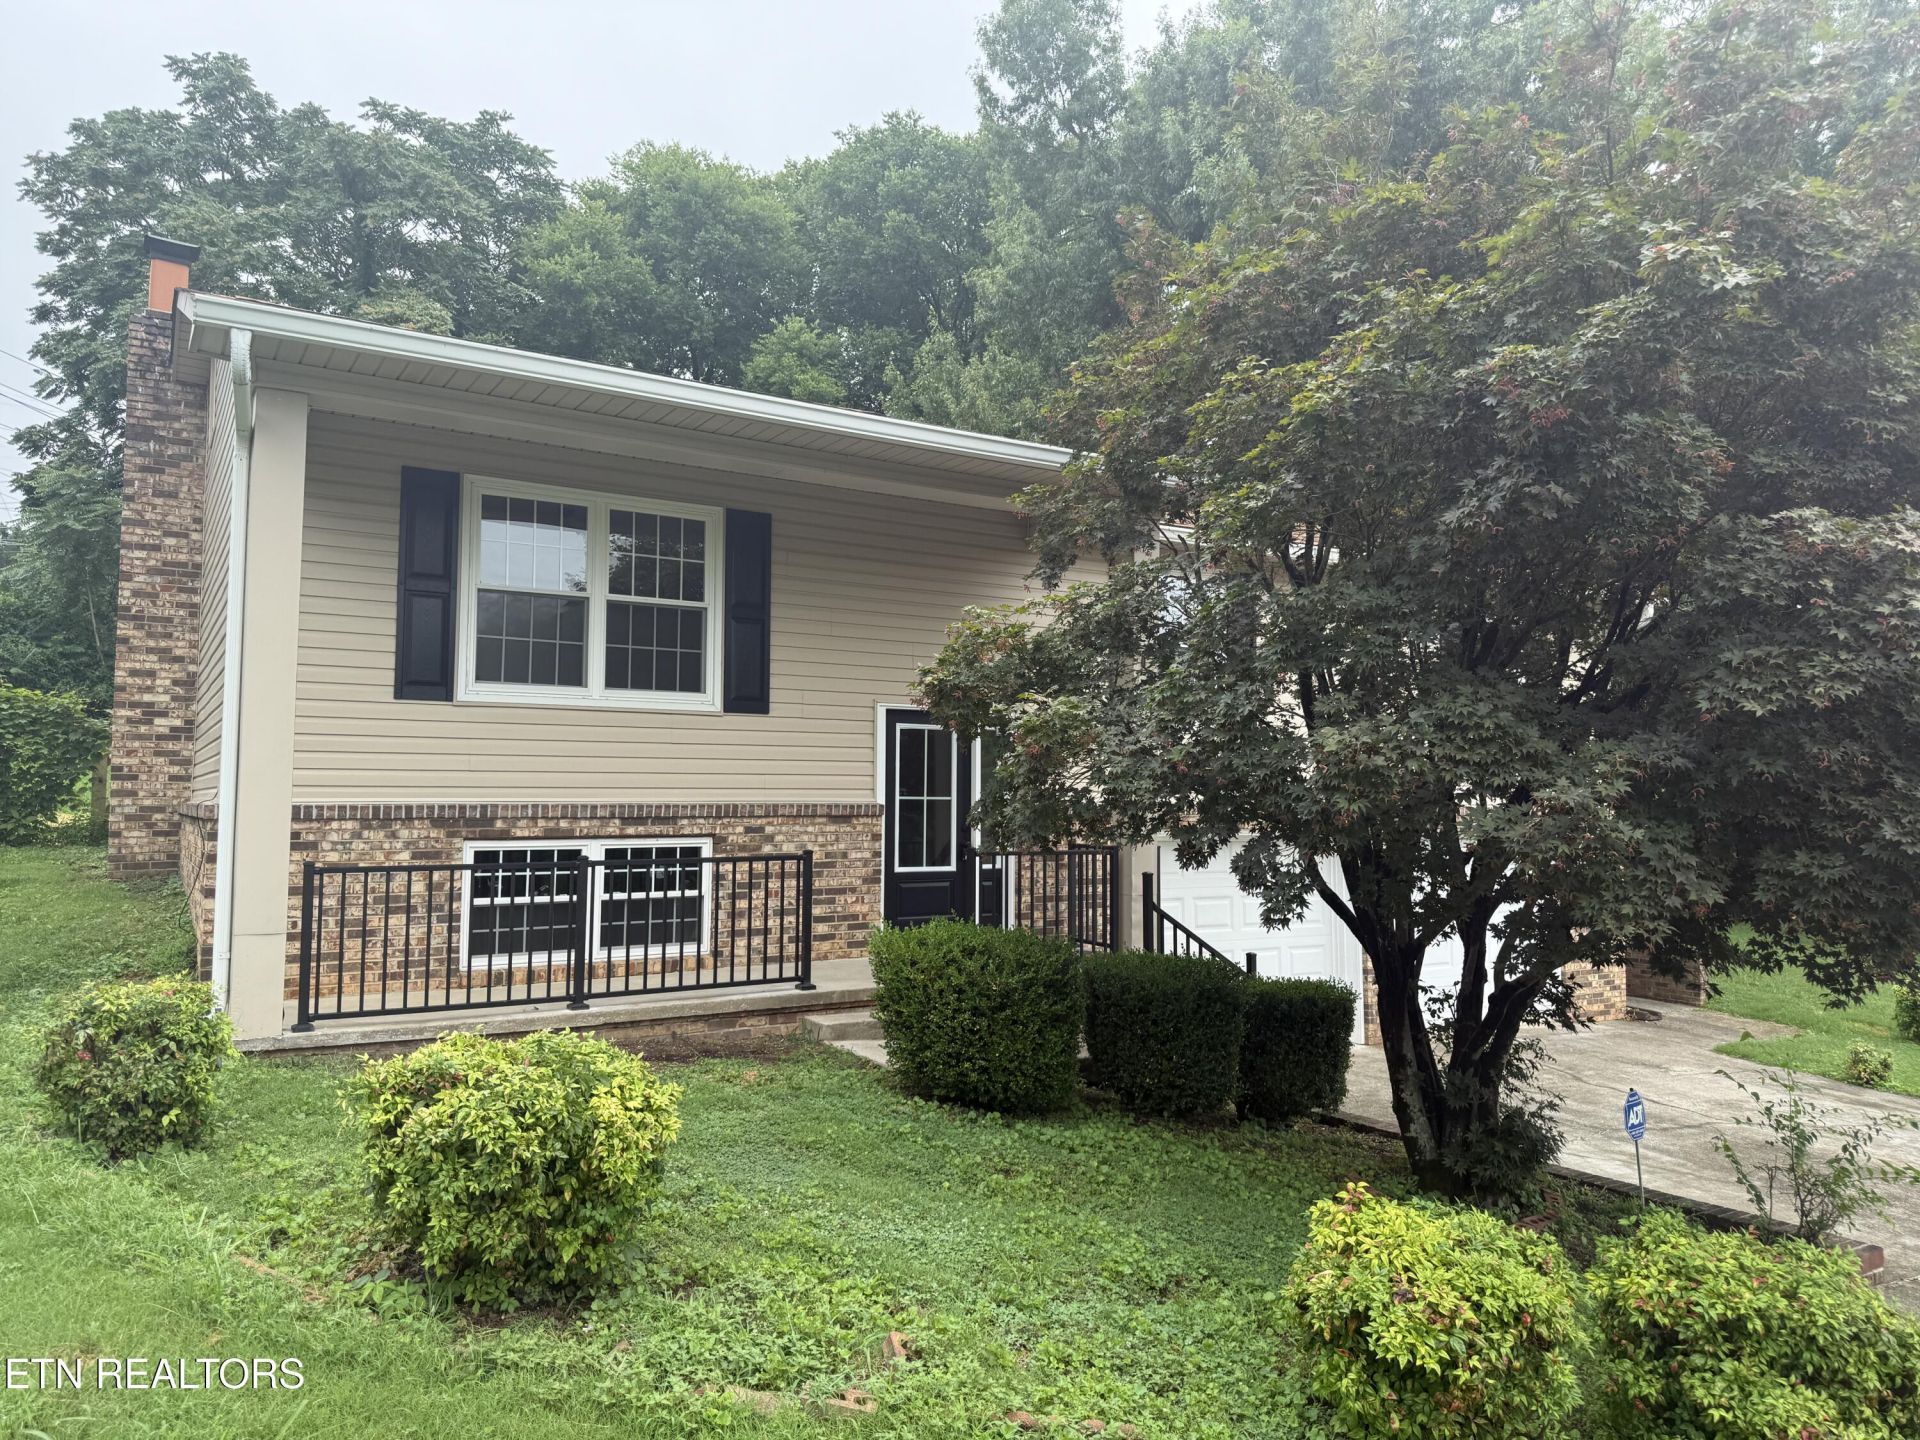
End of Cul-De-Sac, Totally Updated, and Maryville Schools. Take a look at this completely remodeled split foyer in the Springfield subdivision off of Broadway Avenue and Brown School Road in Maryville. This house has three bedrooms, two and a half bathrooms and has been completely remodeled from top to bottom. Almost everything in the house is new including a new kitchen with quartz countertops and stainless-steel appliances, new beautifully refinished hardwood floors in every bedroom and the living room, two and a half new bathrooms, new light fixtures, and new interior paint. The house sits on a great level lot at the end of a cul-de-sac with a private, fenced back yard spanning just under 0.4 acres. Enjoy an up-to-date house in a great price range close to everything in Maryville. Owner/Agent.
Property Features
Property Type: Residential - Single Family
Cooling: Central Cooling, Ceiling Fan(s)
Fireplaces: 1
Fuel Type: Electric
Garage: 2 car attached
Heating: Central, Electric
Home Style: Traditional
Lot Size: 0.39 Acres
Year Built: 1978
Amenities
Walk-In Closet(s)
Windows - Vinyl
Feature Descriptions
Appliances: Dishwasher, Disposal, Microwave, Range, Refrigerator
Days on Site: 72
Exterior: Vinyl Siding, Brick, Frame
Fireplace: Brick, Wood Burning
Flooring: Hardwood
Lot: Cul-De-Sac, Private, Level
Parcel #: 047G E 024.19
Parking: Garage Door Opener, Attached, Basement
Sewer: Public Sewer
SQFT Total: 1872
Water: Public
Local Schools
High School: Maryville
Middle School: Coulter Grove
Elementary School: John Sevier
Listed By / Shown By
Listed By
Agency Name: The Real Estate Firm, Inc.
Shown By
Agent Name: Dave Corum
Agent Phone: (865) 250-6063
Agency Title: Ferguson Realtors

Estimate Your Payment
Estimated Payment
$ 2,085.27 per month $1,971.55 Principal & Interest $0.00 Property Tax (data not provided by mls) $113.72 Homeowner's InsuranceChange Payment Information



Privacy Policy / DMCA Notice / ADA Accessibility


This site is hosted, designed and copyright
© 1994 - 2026 by
Delta Media Group, Inc. -- Patent Pending --
Agency License Information: TREC # 15429
2028 Wayne Circle | MLS# 1349306
This single family home located at 2028 Wayne Circle, Maryville, TN 37804 is currently listed for sale with an asking price of $389,900. This property was built in 1978 and has 3 bedrooms and 2 full and 1 partial baths with 1872 sq. ft. Wayne Circle is located in the Springfield subdivision. Search Springfield real estate on davecorum.fergusonrealtors.com today.