Dave Corum
REALTOR®, AHWD #342351



BEDS3
BATHS2 full
SQUARE FEET2,578
MLS#1356837
STATUSActive
PROPERTY TYPEResidential - Single Family
SUBDIVISIONWalden Crown
Property Description
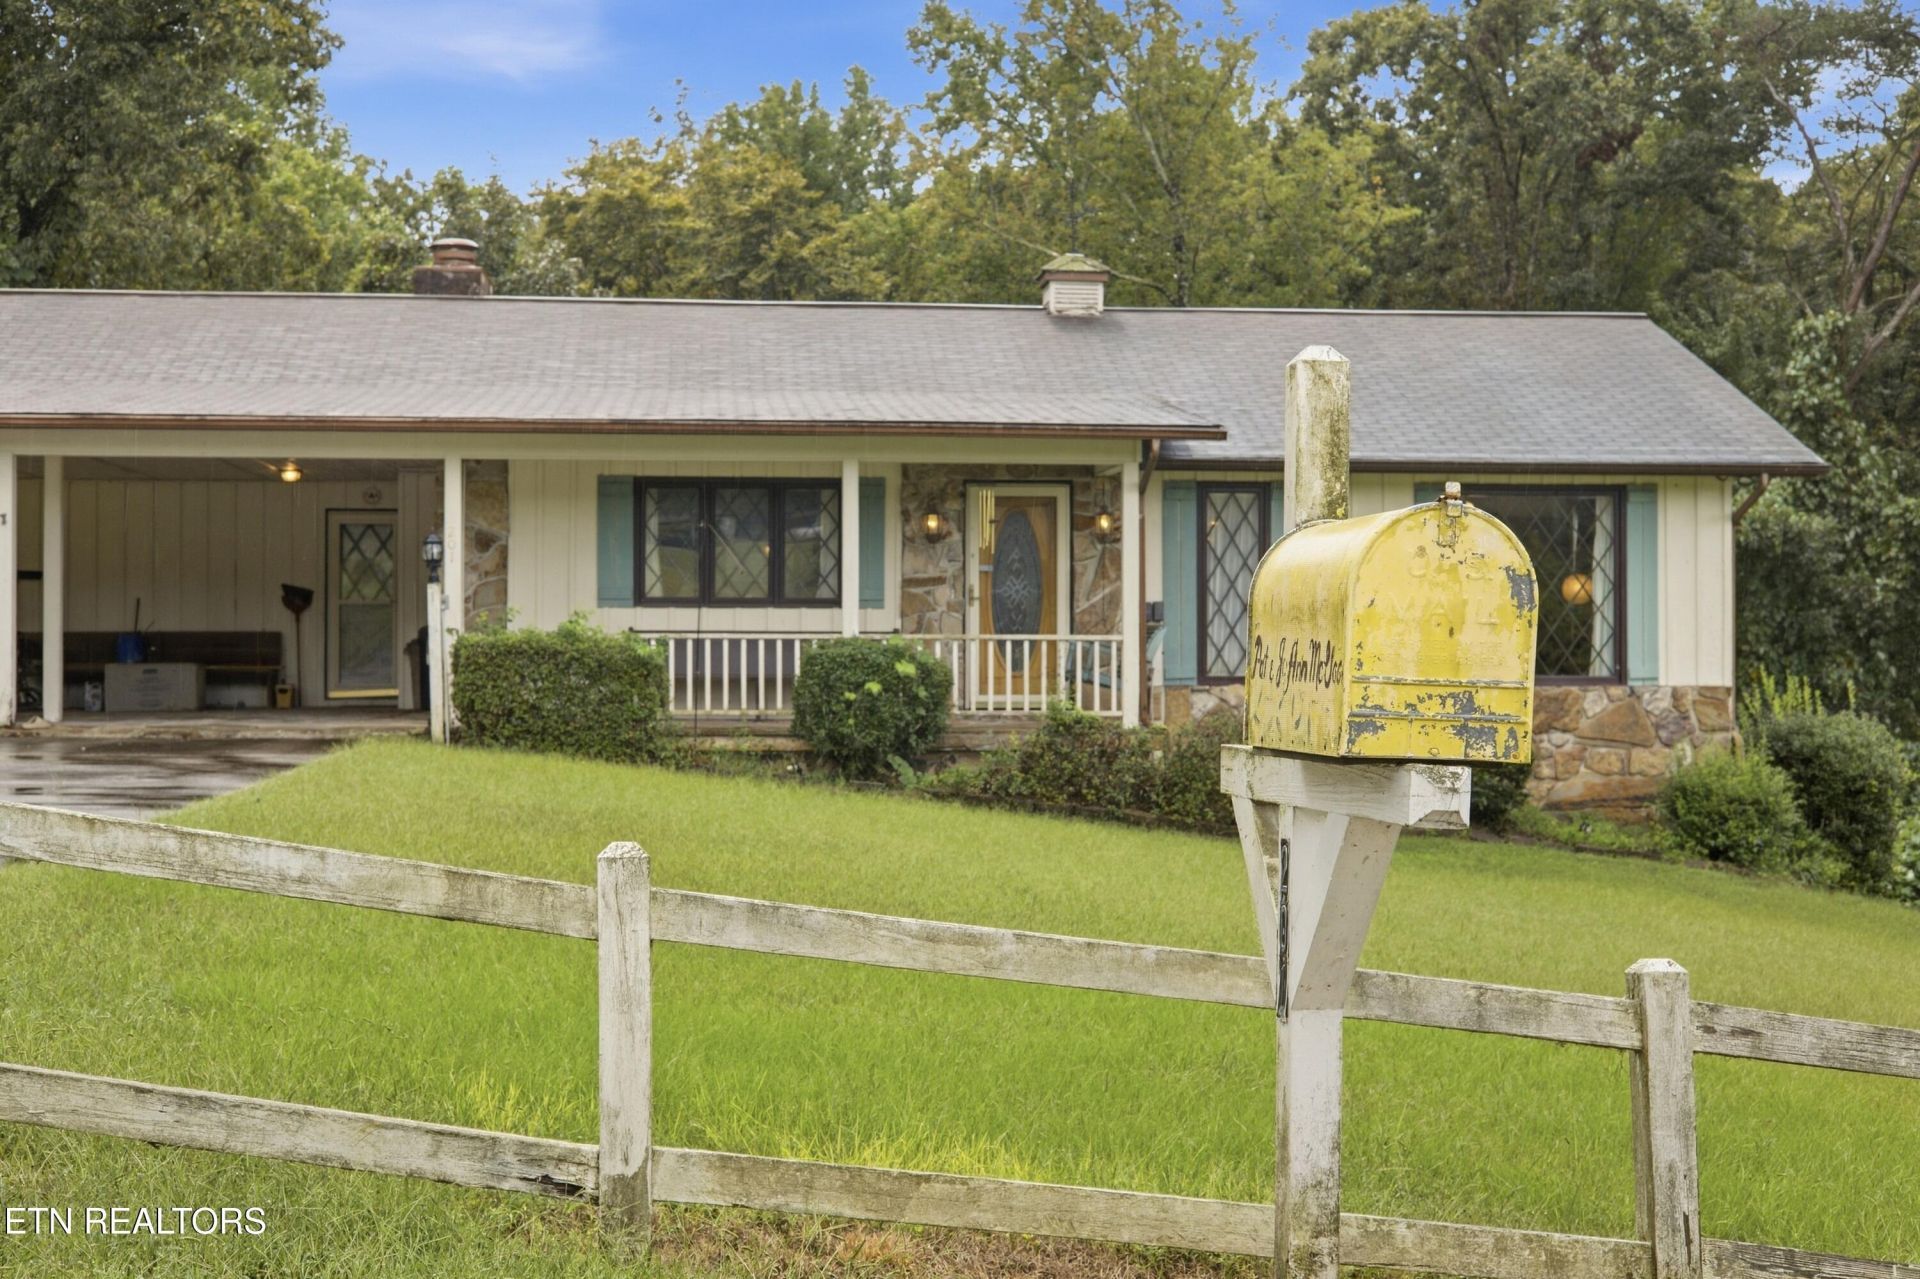
Welcome to 201 Leslie Drive, a one-owner basement rancher situated on over an acre in the peaceful Walden Crowne neighborhood of Morgan County. Built in 1978 and located on three lots, this 3-bedroom, 2-bath home offers space, privacy, and plenty of potential--all just minutes from Harriman.Designed with convenient main-level living in mind, the home features an easy walk-in entrance with the primary bedroom and main living areas all on one level. The lower level includes 2 bedrooms, a private bathroom, and storage space or extra room to grow.Lovingly owned by the same family since it was built, this home is ready for a new owner to bring their vision and personal style. While updates are needed, the setting, acreage, spacious layout, and established neighborhood create a wonderful opportunity to transform this property into something truly special. Enjoy the peace and quiet of country-style living while remaining convenient to Harriman and surrounding areas.
Property Features
Property Type: Residential - Single Family
Basement: Yes
Cooling: Central Cooling
Fireplaces: 1
Fuel Type: Electric
Heating: Central, Electric
Home Style: Traditional
Lot Size: 1.09 Acres
Year Built: 1978
Amenities
Eat-in Kitchen
Feature Descriptions
Appliances: Dishwasher, Range, Refrigerator
Days on Site: 8
Exterior: Brick
Flooring: Carpet, Vinyl
Lot: Wooded, Level, Rolling Slope
Parcel #: 161B A 00200 000
Parking: Carport
Sewer: Septic Tank
Special View Info: Country Setting
SQFT Total: 2578
View: Country Setting
Water: Public
Wooded: Yes
Listed By / Shown By
Listed By
Agency Name: Coldwell Banker Jim Henry
Shown By
Agent Name: Dave Corum
Agent Phone: (865) 250-6063
Agency Title: Ferguson Realtors

Estimate Your Payment
Estimated Payment
$ 1,603.93 per month $1,516.46 Principal & Interest $0.00 Property Tax (data not provided by mls) $87.47 Homeowner's InsuranceChange Payment Information



Privacy Policy / DMCA Notice / ADA Accessibility


This site is hosted, designed and copyright
© 1994 - 2026 by
Delta Media Group, Inc. -- Patent Pending --
Agency License Information: TREC # 15429
201 Leslie Drive | MLS# 1356837
This single family home located at 201 Leslie Drive, Harriman, TN 37748 is currently listed for sale with an asking price of $299,900. This property was built in 1978 and has 3 bedrooms and 2 full baths with 2578 sq. ft. Leslie Drive is located in the Walden Crown subdivision. Search Walden Crown real estate on davecorum.fergusonrealtors.com today.