Dave Corum
REALTOR®, AHWD #342351



BEDS3
BATHS3 full
SQUARE FEET1,794
MLS#1356920
STATUSActive
PROPERTY TYPEResidential - Single Family
SUBDIVISIONSpringfield
Property Description
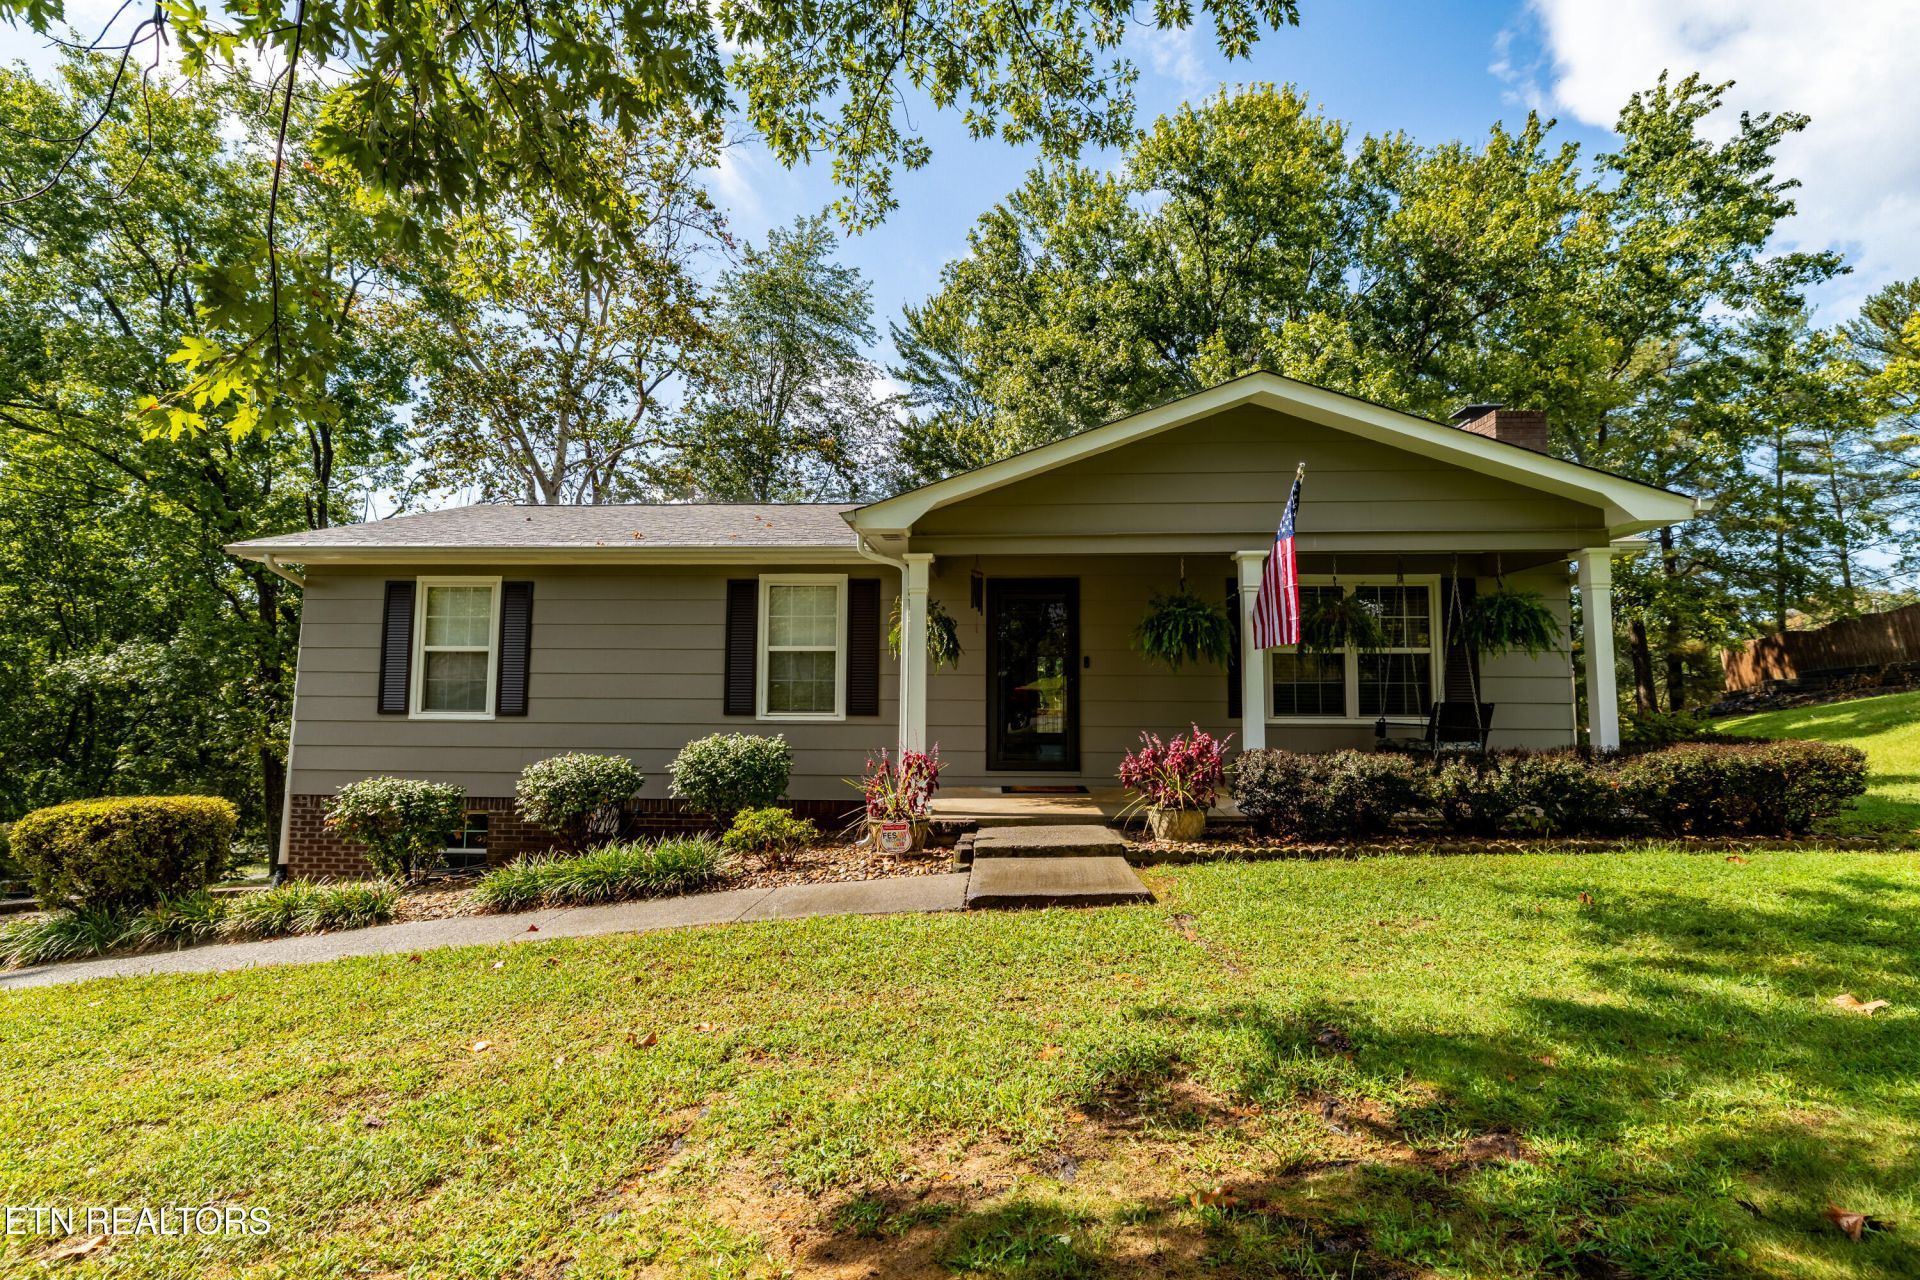
Welcome home! City of Maryville! This basement rancher home features 3br.,3 bath an open layout on main level, finished basement, above ground pool, beautiful new decking off of dining area for grilling or just lounging and enjoying the scenery of your backyard., Attached 2 car garage. City Sewer. If you're looking for Maryville City Schools, this home is minutes from John Sevier Elementary and Coulter Grove Intermediate. Conveniently located to grocery stores, restaurants, playgrounds, parks , airport, Pellissippi Parkway for quick trips to Knoxville or 321 to the Great Smoky Mountains National Park Buyer and or Buyers agent to verify all information
Property Features
Property Type: Residential - Single Family
Basement: Yes
Cooling: Central Cooling, Ceiling Fan(s)
Fireplaces: 1
Fuel Type: Gas
Garage: 2 car attached
Heating: Central, Natural Gas
Home Style: Traditional
Lot Size: 0.37 Acres
Year Built: 1978
Amenities
Kitchen Island
Pantry
Eat-in Kitchen
Feature Descriptions
Appliances: Dishwasher, Disposal, Microwave, Range, Self Cleaning Oven
Days on Site: 7
Exterior: Wood Siding, Brick, Block, Frame
Fireplace: Gas Log
Flooring: Carpet, Hardwood
Lot: Level, Rolling Slope
Lot Dimensions: 100 X 150 IRR
Parcel #: 047G E 024.07
Parking: Attached, Basement
Security Features: Security Alarm, Smoke Detector
Sewer: Public Sewer
Special View Info: Other
SQFT Total: 1794
View: Other
Water: Public
Listed By / Shown By
Listed By
Agency Name: CENTURY 21 Legacy
Shown By
Agent Name: Dave Corum
Agent Phone: (865) 250-6063
Agency Title: Ferguson Realtors

Estimate Your Payment
Estimated Payment
$ 2,246.25 per month $2,123.75 Principal & Interest $0.00 Property Tax (data not provided by mls) $122.50 Homeowner's InsuranceChange Payment Information



Privacy Policy / DMCA Notice / ADA Accessibility


This site is hosted, designed and copyright
© 1994 - 2026 by
Delta Media Group, Inc. -- Patent Pending --
Agency License Information: TREC # 15429
2003 Cheltenham Rd | MLS# 1356920
This single family home located at 2003 Cheltenham Rd, Maryville, TN 37804 is currently listed for sale with an asking price of $420,000. This property was built in 1978 and has 3 bedrooms and 3 full baths with 1794 sq. ft. Cheltenham Rd is located in the Springfield subdivision. Search Springfield real estate on davecorum.fergusonrealtors.com today.