Dave Corum
REALTOR®, AHWD #342351



BEDS3
BATHS2 full
SQUARE FEET1,152
MLS#1357773
STATUSActive
PROPERTY TYPEResidential - Single Family
Property Description
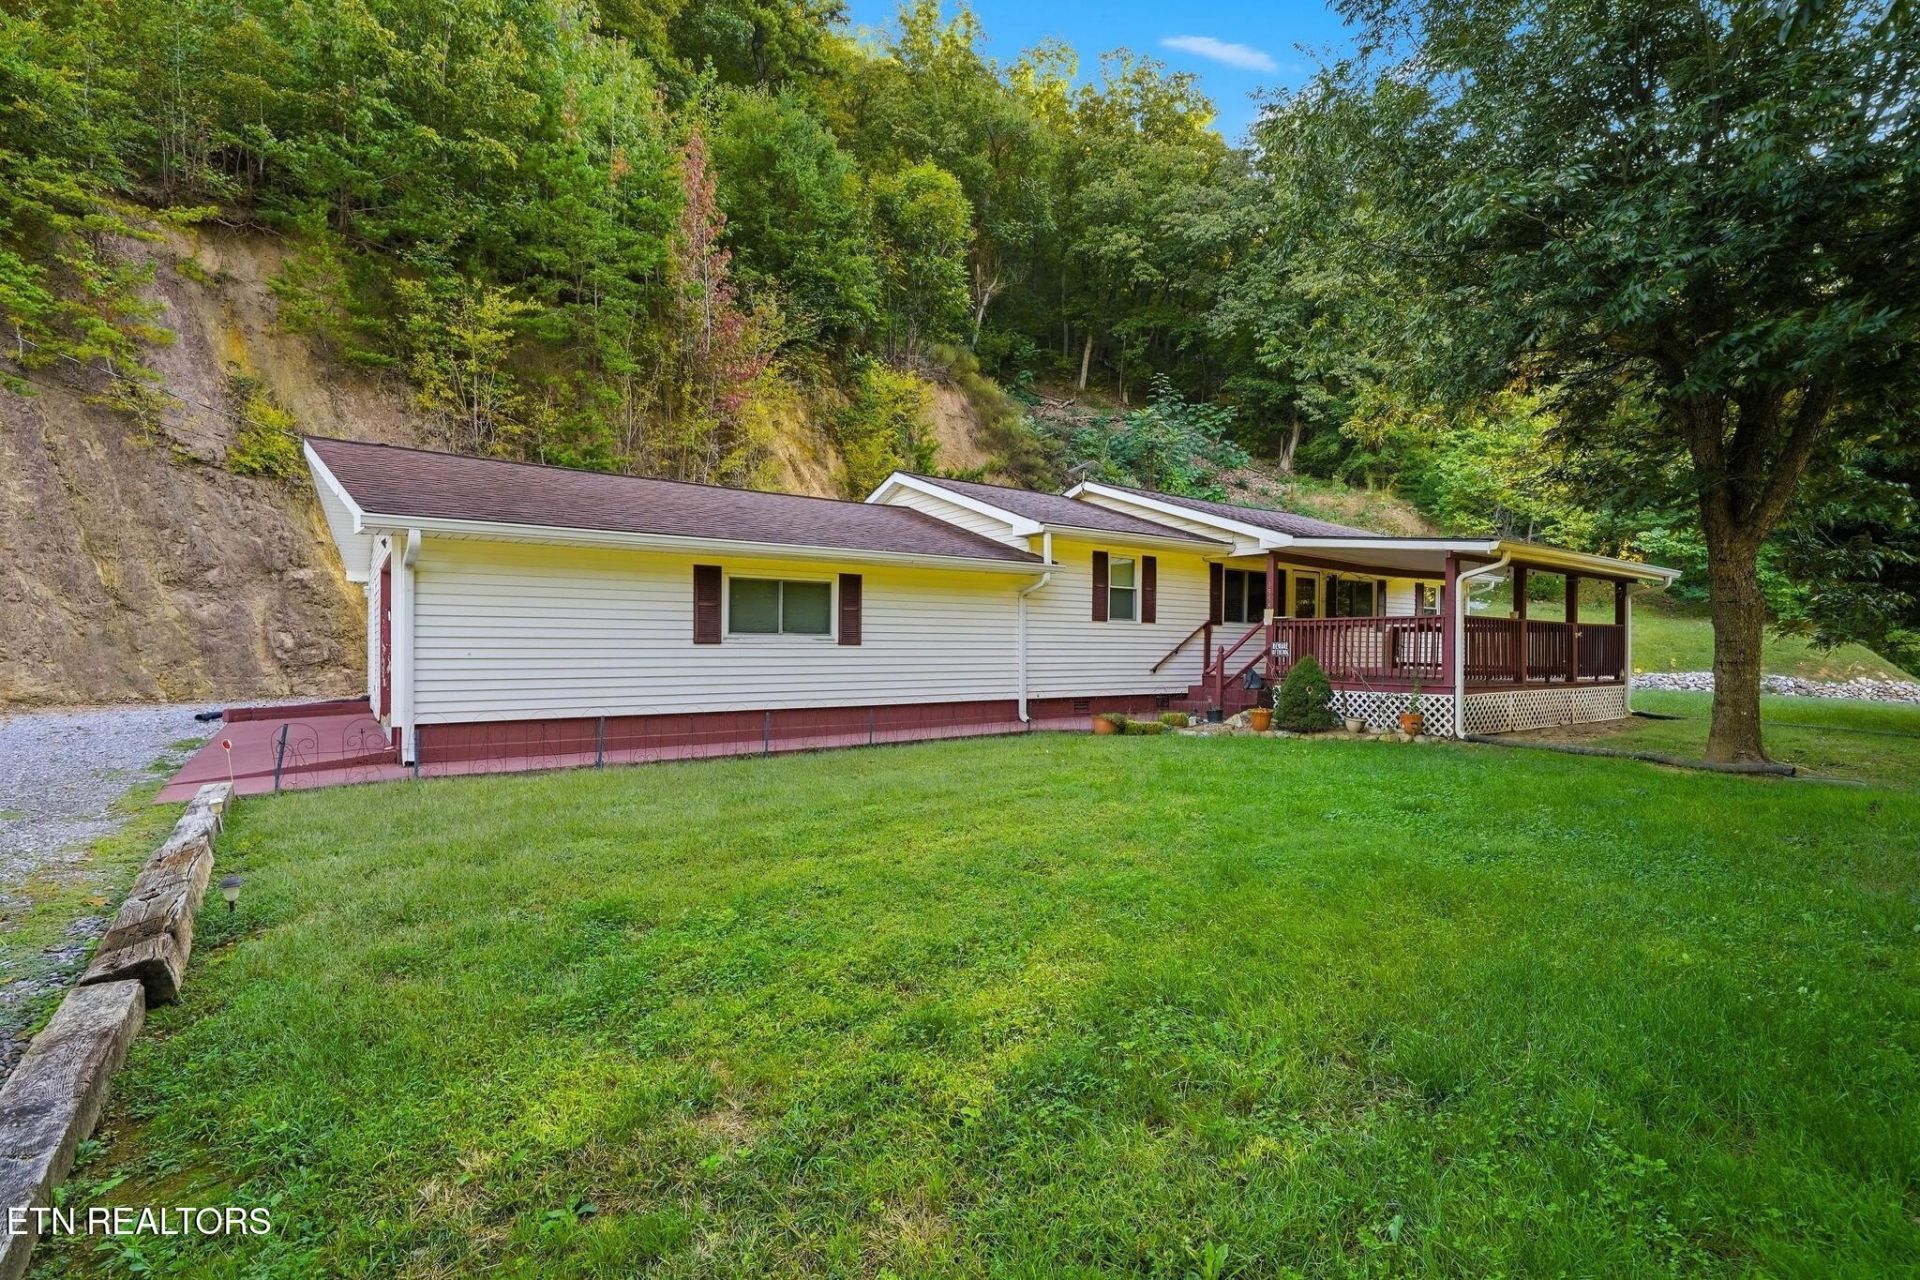
Nestled on 6.6 peaceful, unrestricted acres, this charming 3-bedroom, 2-bathroom home offers a rare blend of private, country freedom and convenient access to town. Spanning 1,152 square feet, the residence features a cozy layout complete with an oversized one-car garage and an encapsulated crawlspace for improved energy efficiency and moisture control. Step out onto the covered front porch to take in serene, picturesque views of the French Broad River located just across the street, where the gentle sound of flowing water creates an exceptionally tranquil retreat. The expansive property provides exceptional outdoor utility and flexibility, featuring a large powered shed perfect for extra storage or a workshop, alongside a second smaller shed ideal for lawn equipment and garden tools. Whether you are seeking a quiet riverside haven, a well-maintained home with room for your personal projects, or quick proximity to local amenities, this unique property delivers effortless comfort in a beautiful natural setting.
Property Features
Property Type: Residential - Single Family
Cooling: Central Cooling, Ceiling Fan(s)
Fireplaces: 1
Fuel Type: Propane
Garage: 1
Heating: Central, Propane
Home Style: Traditional
Lot Size: 6.60 Acres
Year Built: 1977
Feature Descriptions
Appliances: Microwave, Range, Refrigerator
Exterior: Vinyl Siding, Frame
Fireplace: Gas Log
Flooring: Laminate
Lot: Wooded, Irregular Lot, Rolling Slope
Lot Dimensions: 199x685x587x878
Parcel #: 058 026.02
Parking: Garage Door Opener
Security Features: Smoke Detector
Sewer: Septic Tank
Special View Info: Other
SQFT Total: 1152
View: Other
Water: Well
Wooded: Yes
Listed By / Shown By
Listed By
Agency Name: Keller Williams Realty Cookeville
Shown By
Agent Name: Dave Corum
Agent Phone: (865) 250-6063
Agency Title: Ferguson Realtors

Estimate Your Payment
Estimated Payment
$ 1,497.50 per month $1,415.83 Principal & Interest $0.00 Property Tax (data not provided by mls) $81.67 Homeowner's InsuranceChange Payment Information



Privacy Policy / DMCA Notice / ADA Accessibility


This site is hosted, designed and copyright
© 1994 - 2026 by
Delta Media Group, Inc. -- Patent Pending --
Agency License Information: TREC # 15429
1958 Highway 25 70 | MLS# 1357773
This single family home located at 1958 Highway 25 70 , Del Rio, TN 37727 is currently listed for sale with an asking price of $280,000. This property was built in 1977 and has 3 bedrooms and 2 full baths with 1152 sq. ft. Search Del Rio real estate on davecorum.fergusonrealtors.com today.