Dave Corum
REALTOR®, AHWD #342351



BEDS4
BATHS3 full 1 partial
SQUARE FEET2,942
MLS#1355995
STATUSActive
PROPERTY TYPEResidential - Single Family
SUBDIVISIONThe Reserve at Hickory Creek
Property Description
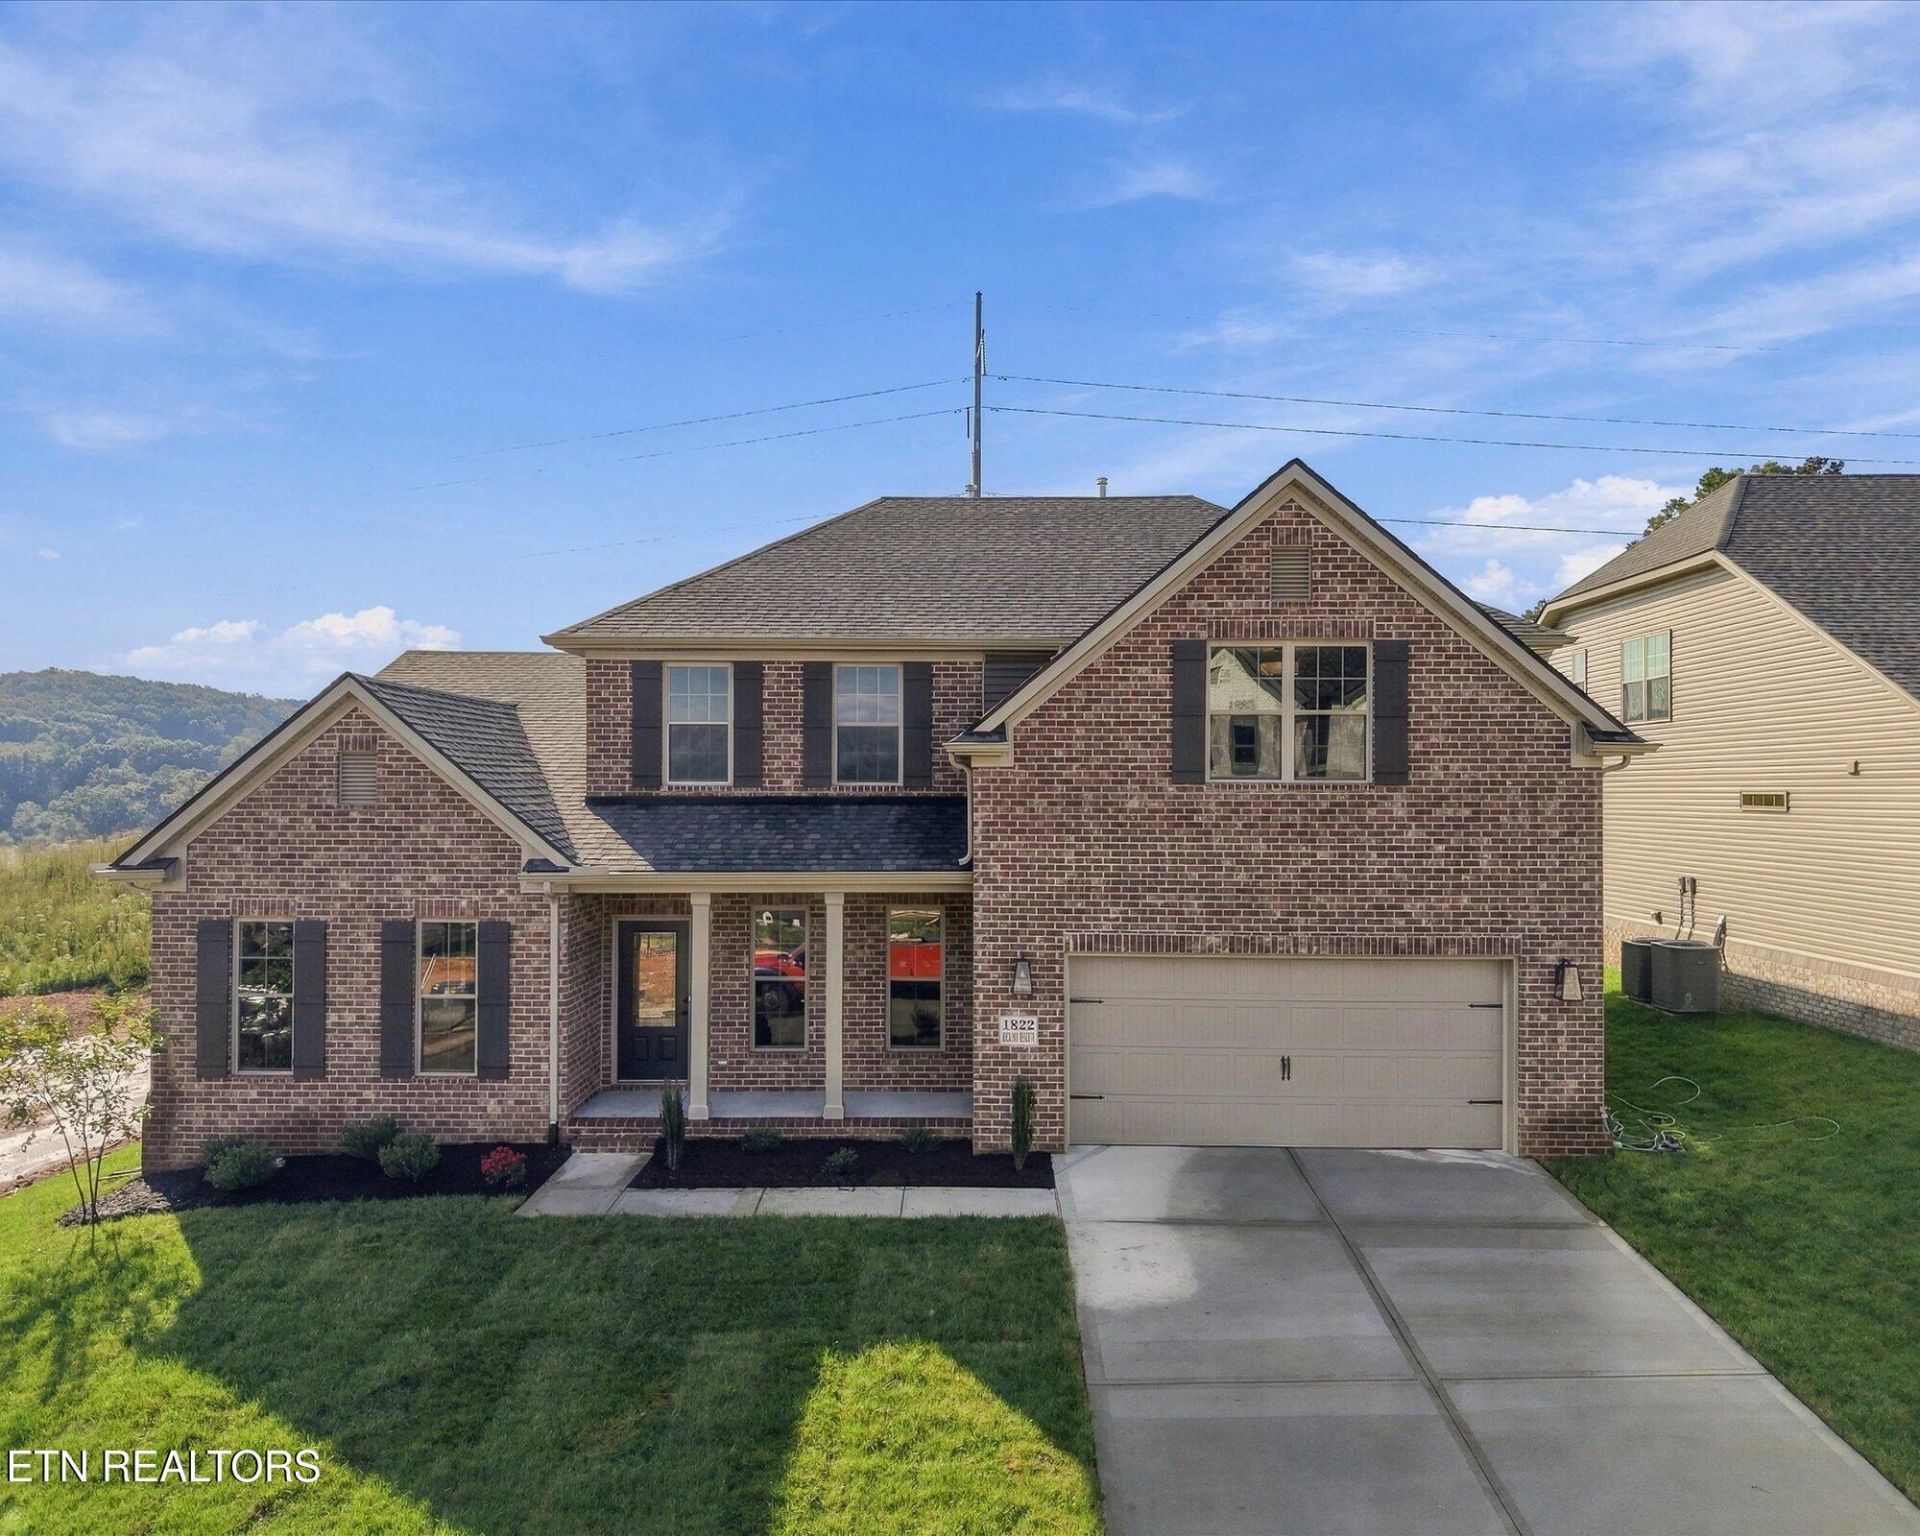
2026 Parade Home! The Bridgeport offers a luxurious first floor primary bedroom suite, open living areas, with three bedrooms and two baths plus loft on the second floor. Main floor living areas include a flex room open to the entry, and a large two story family room opening to the kitchen and breakfast area. The kitchen features an island design, a large walk-in pantry, and easy access to the mudroom with drop zone, as well as the separate utility room with built in folding counter. The primary bedroom suite has a trey ceiling with 11' ceiling height & a beautiful bay window. Bath 1 features a 42x72 drop in garden tub& 4x3'10 fully tiled shower w/ two defined closet spaces. Upstairs, three bedrooms and two full bath share access to a loft. Additional features include stone to ceiling fireplace, bookcases on either side of the fireplace, accent walls, tankless hot water heater, quartz countertops and MORE!
Upcoming Open Houses
Open House Saturday October 3rd, 1:00pm - 5:00pm
Open House Sunday October 4th, 1:00pm - 5:00pm
Open House Monday October 5th, 2:00pm - 4:00pm
Open House Tuesday October 6th, 2:00pm - 4:00pm
Open House Wednesday October 7th, 2:00pm - 4:00pm
Open House Thursday October 8th, 2:00pm - 4:00pm
Open House Friday October 9th, 12:00pm - 5:00pm
Open House Saturday October 10th, 12:00pm - 5:00pm
Property Features
Property Type: Residential - Single Family
Cooling: Central Cooling
Fireplaces: 1
Fuel Type: Electric, Gas
Garage: 2 car attached
Heating: Central, Natural Gas, Electric
Home Style: Traditional
Lot Size: 0.19 Acres
Amenities
Walk-In Closet(s)
Cathedral Ceiling(s)
Kitchen Island
Pantry
Breakfast Bar
Eat-in Kitchen
Windows - Vinyl
Prof Landscaped
Feature Descriptions
Appliances: Tankless Water Heater, Gas Range, Dishwasher, Disposal, Microwave, Refrigerator, Self Cleaning Oven
Association/Condo Fee: 794/Yearly
Association Amenities: Swimming Pool
Days on Site: 15
Exterior: Vinyl Siding, Brick, Block
Fireplace: Gas, Stone, Gas Log
Flooring: Carpet, Tile
HOA Y/N: Yes
Lot: Other
Lot Dimensions: 70 x 120 x 70 x 120
Parcel #: 129CC051
Parking: Garage Door Opener, Attached, Main Level
Security Features: Smoke Detector
Sewer: Public Sewer
Special View Info: Other
SQFT Total: 2942
Swimming Pool: Yes
View: Other
Water: Public
Local Schools
High School: Hardin Valley Academy
Middle School: Hardin Valley
Elementary School: Hardin Valley
Listed By / Shown By
Listed By
Agency Name: Realty Executives Associates
Shown By
Agent Name: Dave Corum
Agent Phone: (865) 250-6063
Agency Title: Ferguson Realtors

Estimate Your Payment
Estimated Payment
$ 3,792.52 per month $3,585.69 Principal & Interest $0.00 Property Tax (data not provided by mls) $206.83 Homeowner's InsuranceChange Payment Information



Privacy Policy / DMCA Notice / ADA Accessibility


This site is hosted, designed and copyright
© 1994 - 2026 by
Delta Media Group, Inc. -- Patent Pending --
Agency License Information: TREC # 15429
1822 Hickory Reserve Rd | MLS# 1355995
This single family home located at 1822 Hickory Reserve Rd, Knoxville, TN 37932 is currently listed for sale with an asking price of $709,118. This property has 4 bedrooms and 3 full and 1 partial baths with 2942 sq. ft. Hickory Reserve Rd is located in the The Reserve at Hickory Creek subdivision. Search The Reserve At Hickory Creek real estate on davecorum.fergusonrealtors.com today.