Dave Corum
REALTOR®, AHWD #342351



BEDS4
BATHS3 full
SQUARE FEET2,688
MLS#1356298
STATUSPending - Continue to Show
PROPERTY TYPEResidential - Single Family
SUBDIVISIONVillages Of Center Farms
Property Description
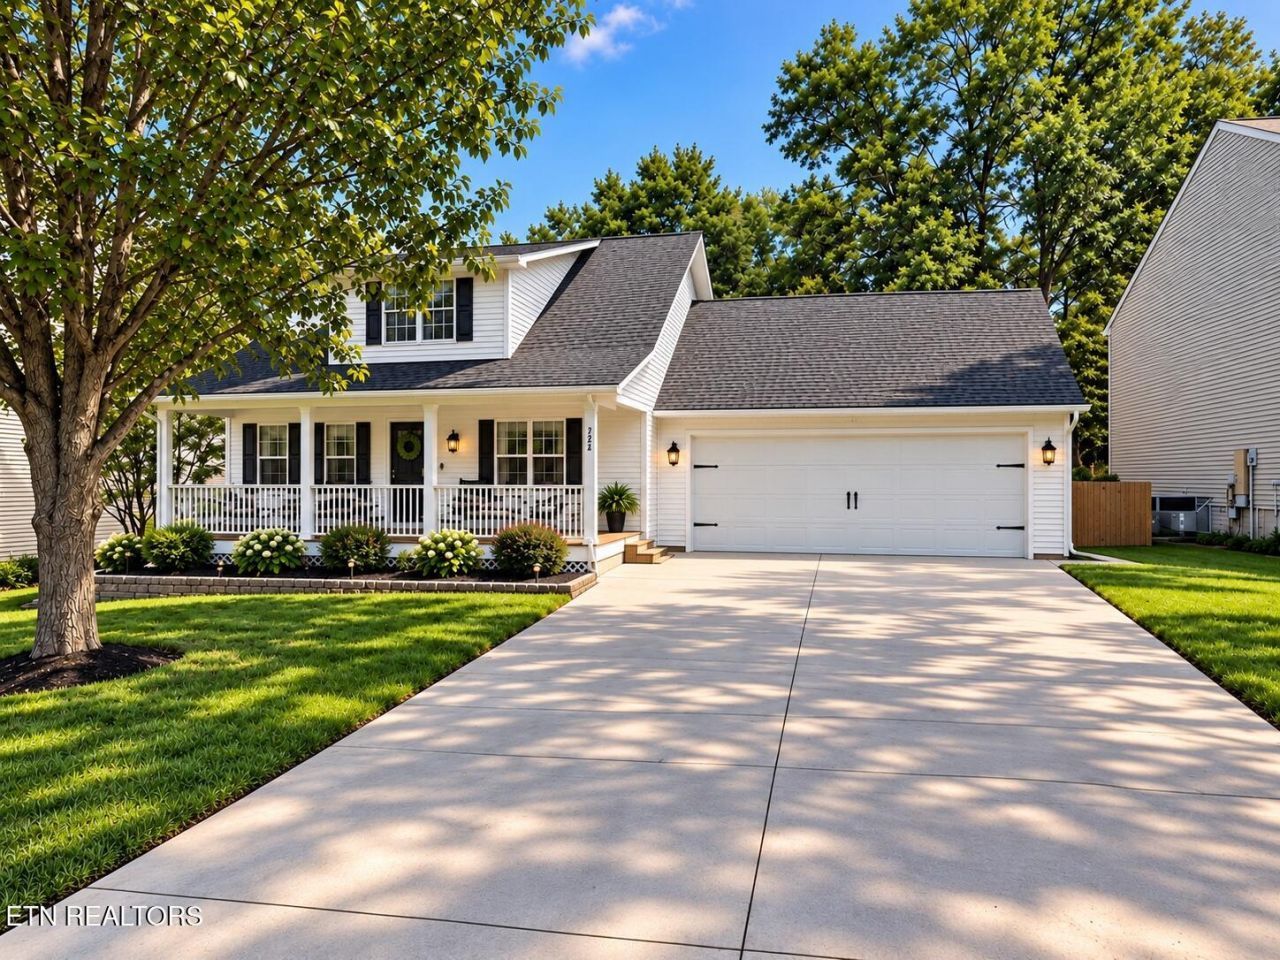
Welcome to 172 Newport Way! This beautifully remodeled Kingston home in the heart of Center Farms offers approximately 2,688 square feet of finished living space with updates throughout.The main level features a newly remodeled kitchen with modern finishes, comfortable living areas, and a functional layout perfect for everyday living and entertaining.The newly finished basement adds approximately 900 square feet of living space and includes an additional bedroom/flex room. Use it as a guest room, home office, playroom, gym, or whatever fits your needs. The basement also provides plenty of additional space for a family room or entertainment area.With a complete new kitchen, fully finished basement, flexible living space, and a convenient Kingston location, this move-in-ready home has plenty to offer. Schedule your showing today!
Property Features
Property Type: Residential - Single Family
Basement: Yes
Cooling: Central Cooling
Fireplaces: 1
Fuel Type: Electric, Gas
Garage: 2 car attached
Heating: Central, Natural Gas, Electric
Home Style: Contemporary, Traditional
Lot Size: 0.32 Acres
Year Built: 1997
Amenities
Walk-In Closet(s)
Kitchen Island
Eat-in Kitchen
Prof Landscaped
Boat - Ramp
Feature Descriptions
Appliances: Dishwasher, Dryer, Microwave, Range, Refrigerator, Washer
Association/Condo Fee: 16/Monthly
Association Amenities: Swimming Pool, Club House, Playground, Recreation Facilities
Community Features: Sidewalks
Days on Site: 12
Exterior: Vinyl Siding, Block, Frame
Flooring: Carpet, Hardwood, Tile
HOA Y/N: Yes
Lot: Other
Parcel #: 068G E 02000 000
Parking: Off-Street Parking, Garage Door Opener, Designated Parking, Attached, Basement, Main Level
Security Features: Smoke Detector
Sewer: Public Sewer
Special View Info: Seasonal Lake View, L
SQFT Total: 2688
Swimming Pool: Yes
View: Seasonal Lake View, Lake
Water: Public
Local Schools
High School: Kingston
Middle School: Kingston
Elementary School: Kingston
Listed By / Shown By
Listed By
Agency Name: Coldwell Banker Jim Henry
Shown By
Agent Name: Dave Corum
Agent Phone: (865) 250-6063
Agency Title: Ferguson Realtors

Estimate Your Payment
Estimated Payment
$ 2,352.68 per month $2,224.37 Principal & Interest $0.00 Property Tax (data not provided by mls) $128.30 Homeowner's InsuranceChange Payment Information



Privacy Policy / DMCA Notice / ADA Accessibility


This site is hosted, designed and copyright
© 1994 - 2026 by
Delta Media Group, Inc. -- Patent Pending --
Agency License Information: TREC # 15429
172 Newport Way | MLS# 1356298
This single family home located at 172 Newport Way, Kingston, TN 37763 is currently listed for sale with an asking price of $439,900. This property was built in 1997 and has 4 bedrooms and 3 full baths with 2688 sq. ft. Newport Way is located in the Villages Of Center Farms subdivision. Search Villages Of Center Farms real estate on davecorum.fergusonrealtors.com today.