Dave Corum
REALTOR®, AHWD #342351



BEDS3
BATHS2 full
SQUARE FEET1,512
MLS#1356891
STATUSPending - Continue to Show - Inspection
PROPERTY TYPEResidential - Single Family
SUBDIVISIONEdgemore Meadows
Property Description
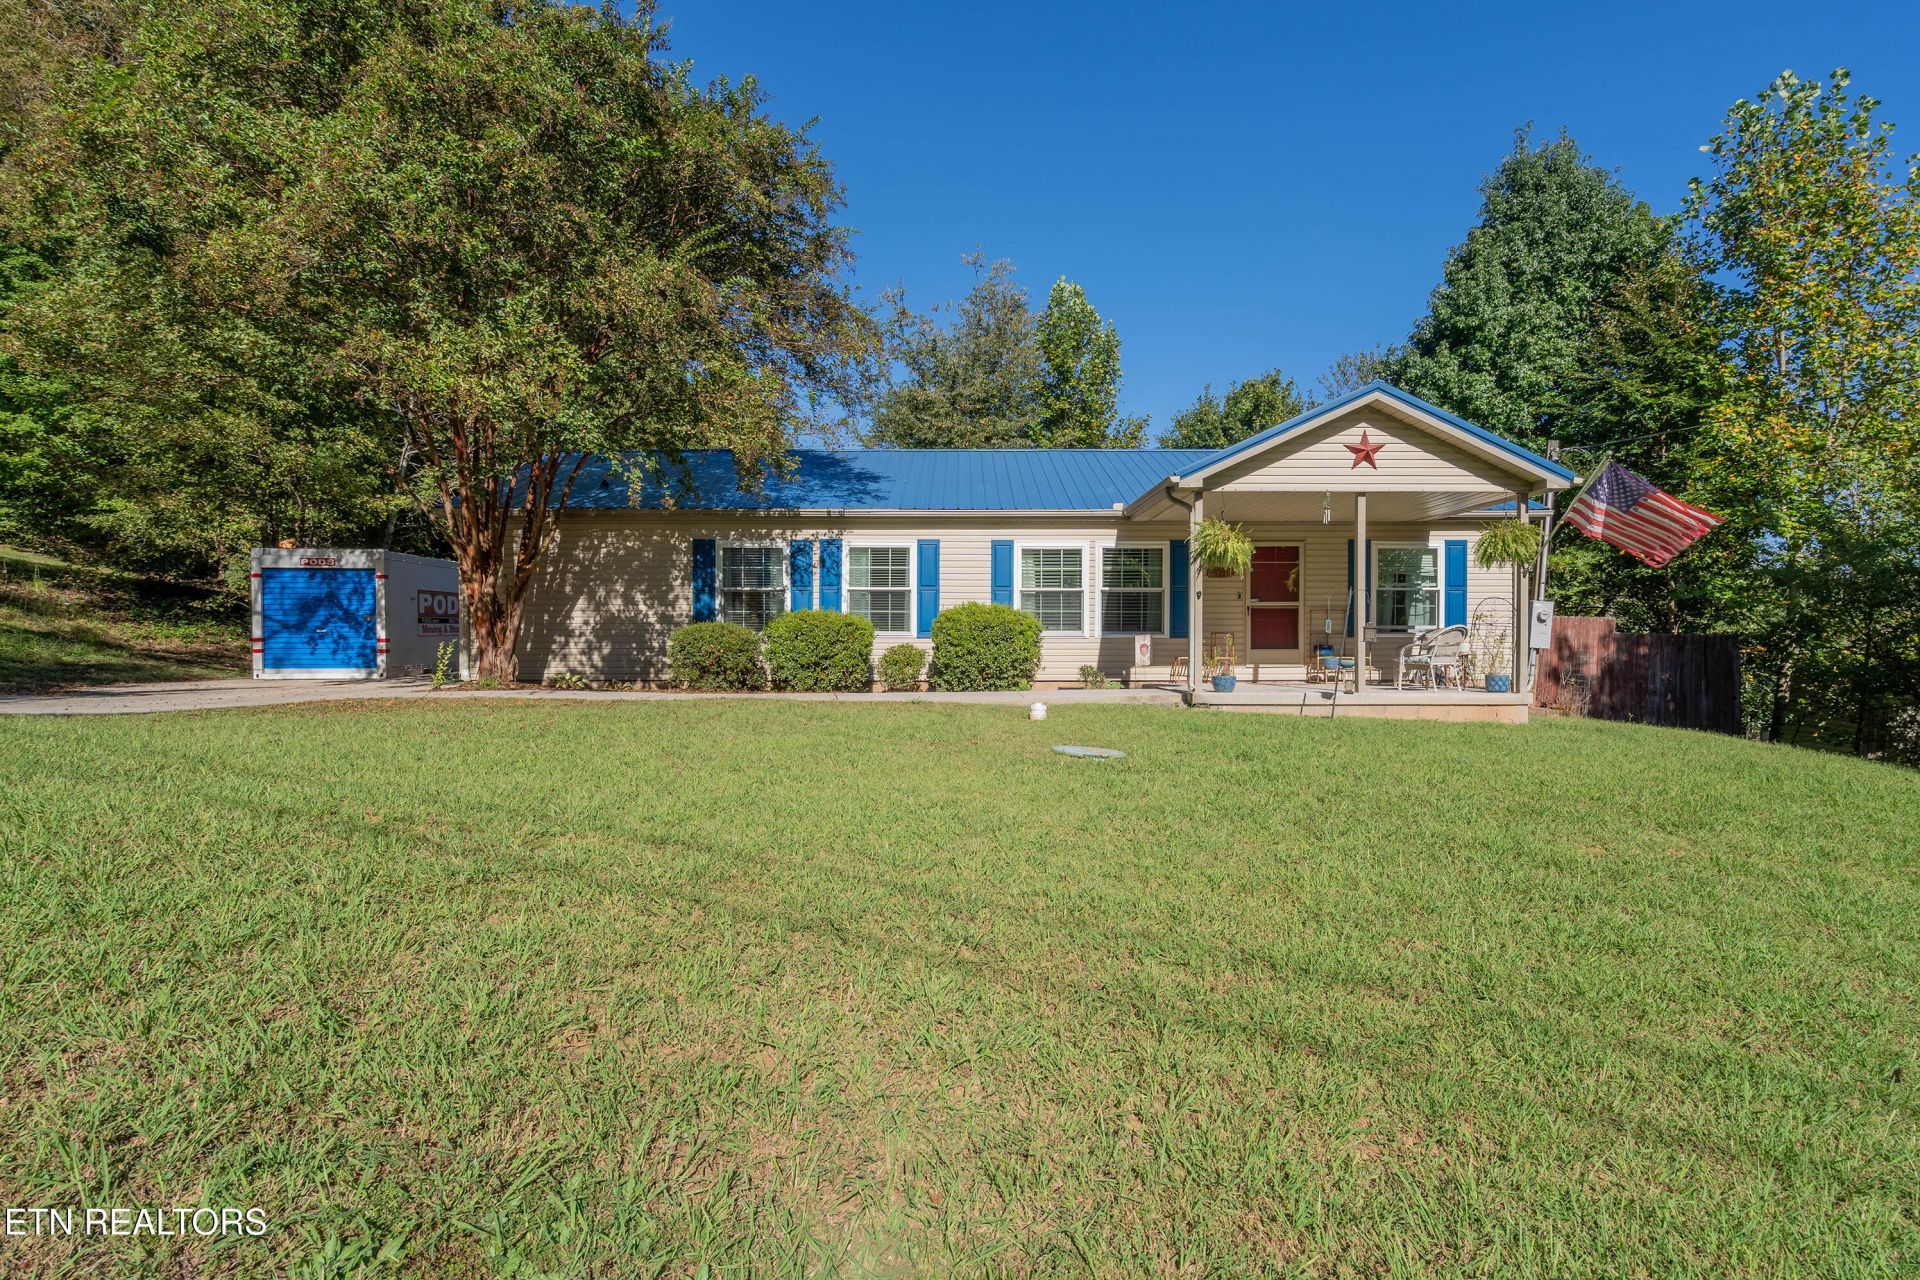
This well-maintained home offers a functional split-bedroom layout with a spacious primary suite featuring a whirlpool tub and large walk-in closet. The open kitchen is perfect for everyday living and entertaining, featuring stainless steel appliances, built-in oven, attractive cabinetry, and a convenient walk-in pantry. You'll also find newer LVP flooring, beautiful wood trim, 6-panel doors, and crown molding throughout.Major updates provide added peace of mind, including a new roof in 2021, septic pumped in 2021, dishwasher replaced in 2023, and the front five windows replaced in 2024.Situated on a quiet cul-de-sac, this home offers a peaceful setting while remaining convenient to Powell, Clinton, Oak Ridge, shopping, and restaurants. Outdoor enthusiasts and families will appreciate being approximately 10 minutes from Aspire Park, a unique 370-acre recreation destination featuring hiking and biking trails, an adventure playground, river access, a dog park, wildflower meadow, and more.
Property Features
Property Type: Residential - Single Family
Cooling: Central Cooling
Fireplaces: 1
Fuel Type: Electric
Heating: Central, Electric
Home Style: Traditional
Lot Size: 0.17 Acres
Year Built: 2005
Amenities
Walk-In Closet(s)
Pantry
Feature Descriptions
Appliances: Dishwasher, Range, Refrigerator, Self Cleaning Oven
Days on Site: 7
Exterior: Vinyl Siding, Frame
Flooring: Carpet
Lot: Cul-De-Sac, Level
Parcel #: 096 029.23
Parking: Off-Street Parking
Sewer: Septic Tank
SQFT Total: 1512
Water: Public
Local Schools
High School: Clinton
Middle School: Clinton
Elementary School: Claxton
Listed By / Shown By
Listed By
Agency Name: SCH Real Estate, Realty Executives
Shown By
Agent Name: Dave Corum
Agent Phone: (865) 250-6063
Agency Title: Ferguson Realtors

Estimate Your Payment
Estimated Payment
$ 1,390.00 per month $1,314.20 Principal & Interest $0.00 Property Tax (data not provided by mls) $75.80 Homeowner's InsuranceChange Payment Information



Privacy Policy / DMCA Notice / ADA Accessibility


This site is hosted, designed and copyright
© 1994 - 2026 by
Delta Media Group, Inc. -- Patent Pending --
Agency License Information: TREC # 15429
170 Tori Kait Lane | MLS# 1356891
This single family home located at 170 Tori Kait Lane, Powell, TN 37849 is currently listed for sale with an asking price of $259,900. This property was built in 2005 and has 3 bedrooms and 2 full baths with 1512 sq. ft. Tori Kait Lane is located in the Edgemore Meadows subdivision. Search Edgemore Meadows real estate on davecorum.fergusonrealtors.com today.