Dave Corum
REALTOR®, AHWD #342351



BEDS3
BATHS3 full
SQUARE FEET2,259
MLS#1349618
STATUSActive
PROPERTY TYPEResidential - Single Family
SUBDIVISIONRivercrest S/D Unit 1 Resub
Property Description
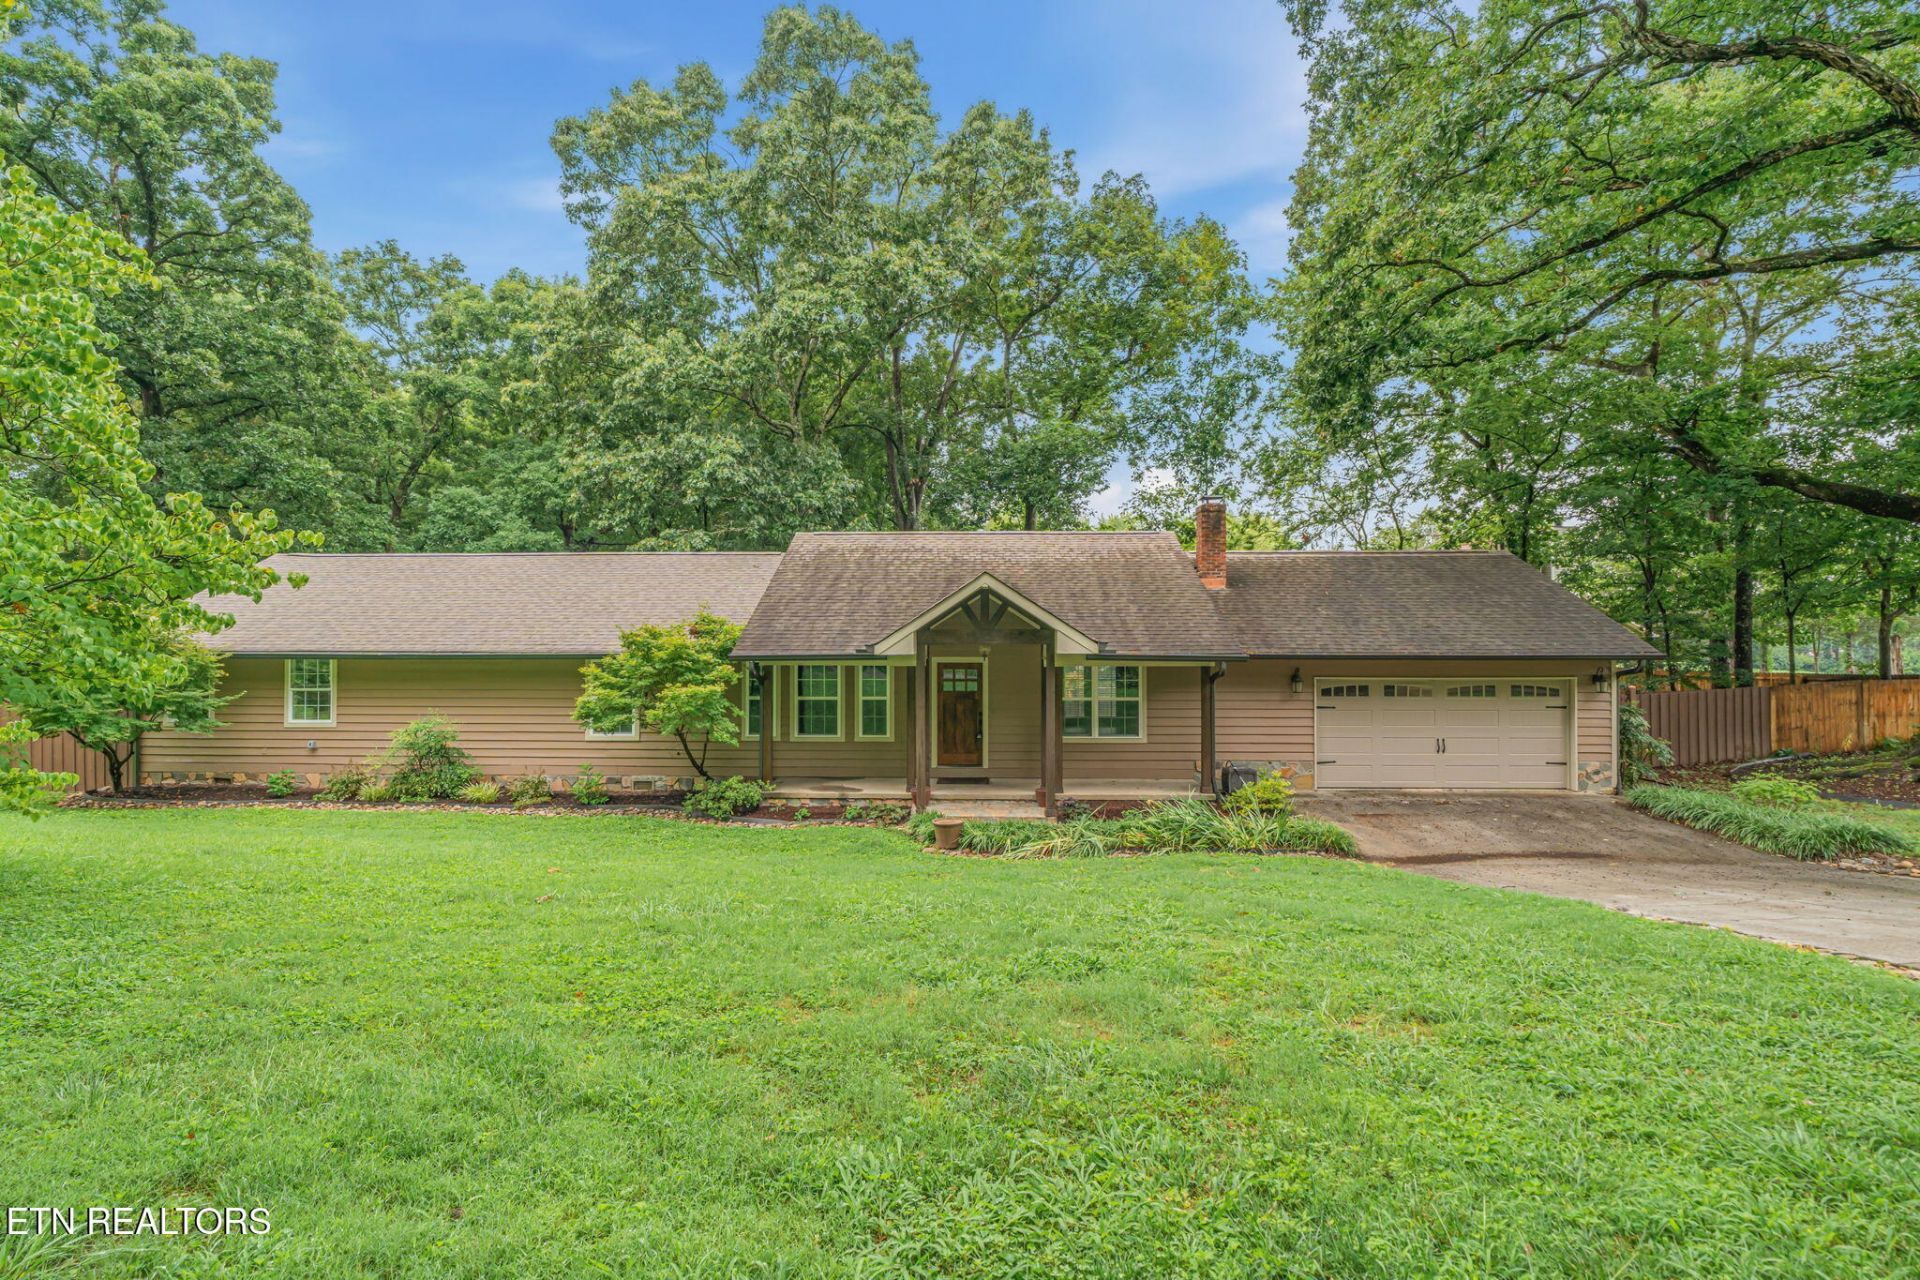
**Multiple Offers Received - Offer Deadline is 1:00pm 7/30/2026** Welcome to 1601 Garland Rd in Knoxville, TN, a beautifully updated 3 bedroom, 3 bath home offering approximately 2,259 square feet of living space in a convenient and highly desirable location. This move-in ready Knoxville home combines modern updates, functional space, and everyday comfort just minutes from downtown Knoxville, the University of Tennessee, shopping, dining, and major commuter routes.Inside, you'll find a spacious and versatile floor plan with generous living areas, well-sized bedrooms, and three full bathrooms designed for easy living and entertaining. Recent improvements include a new HVAC system, new flooring, and professionally cleaned air ducts, giving the home a fresh, well-maintained feel.Outdoor living is a highlight of this property, with a large private lot perfect for entertaining, a fire pit, a newly completed deck, and a screened porch finished in 2024. Additional upgrades include crawlspace encapsulation in 2024, adding comfort and peace of mind.If you're searching for a 3-bedroom, 3-bath home in Knoxville, TN with updated features, outdoor entertaining space, and a prime location, 1601 Garland Rd is a standout opportunity.
Property Features
Property Type: Residential - Single Family
Cooling: Central Cooling, Ceiling Fan(s)
Fireplaces: 1
Fuel Type: Electric
Garage: 2 car attached
Heating: Central, Heat Pump, Electric
Home Style: Traditional
Lot Size: 0.90 Acres
Year Built: 1987
Amenities
Walk-In Closet(s)
Cathedral Ceiling(s)
Kitchen Island
Pantry
Breakfast Bar
Eat-in Kitchen
Windows - Vinyl
Feature Descriptions
Appliances: Dishwasher, Disposal, Microwave, Range, Refrigerator
Days on Site: 3
Exterior: Stone, Cedar, Block, Frame
Fireplace: Masonry, Insert, Marble, Wood Burning
Flooring: Laminate, Hardwood, Tile
Lot: Irregular Lot, Level
Lot Dimensions: 267.93 X 316.74 X IRR
Parcel #: 154IC001
Parking: Garage Door Opener, Attached, Main Level
Sewer: Public Sewer
SQFT Total: 2259
Water: Public
Local Schools
High School: Bearden
Middle School: West Valley
Elementary School: Northshore
Listed By / Shown By
Listed By
Agency Name: Realty Executives South
Shown By
Agent Name: Dave Corum
Agent Phone: (865) 250-6063
Agency Title: Ferguson Realtors

Estimate Your Payment
Estimated Payment
$ 2,673.57 per month $2,527.77 Principal & Interest $0.00 Property Tax (data not provided by mls) $145.80 Homeowner's InsuranceChange Payment Information



Privacy Policy / DMCA Notice / ADA Accessibility


This site is hosted, designed and copyright
© 1994 - 2026 by
Delta Media Group, Inc. -- Patent Pending --
Agency License Information: TREC # 15429
1601 Garland Rd | MLS# 1349618
This single family home located at 1601 Garland Rd, Knoxville, TN 37922 is currently listed for sale with an asking price of $499,900. This property was built in 1987 and has 3 bedrooms and 3 full baths with 2259 sq. ft. Garland Rd is located in the Rivercrest S/D Unit 1 Resub subdivision. Search Rivercrest S/D Unit 1 Resub real estate on davecorum.fergusonrealtors.com today.