Dave Corum
REALTOR®, AHWD #342351



BEDS3
BATHS2 full
SQUARE FEET1,456
MLS#1349636
STATUSActive
PROPERTY TYPEResidential - Single Family
SUBDIVISIONThomas R Hicks
Property Description
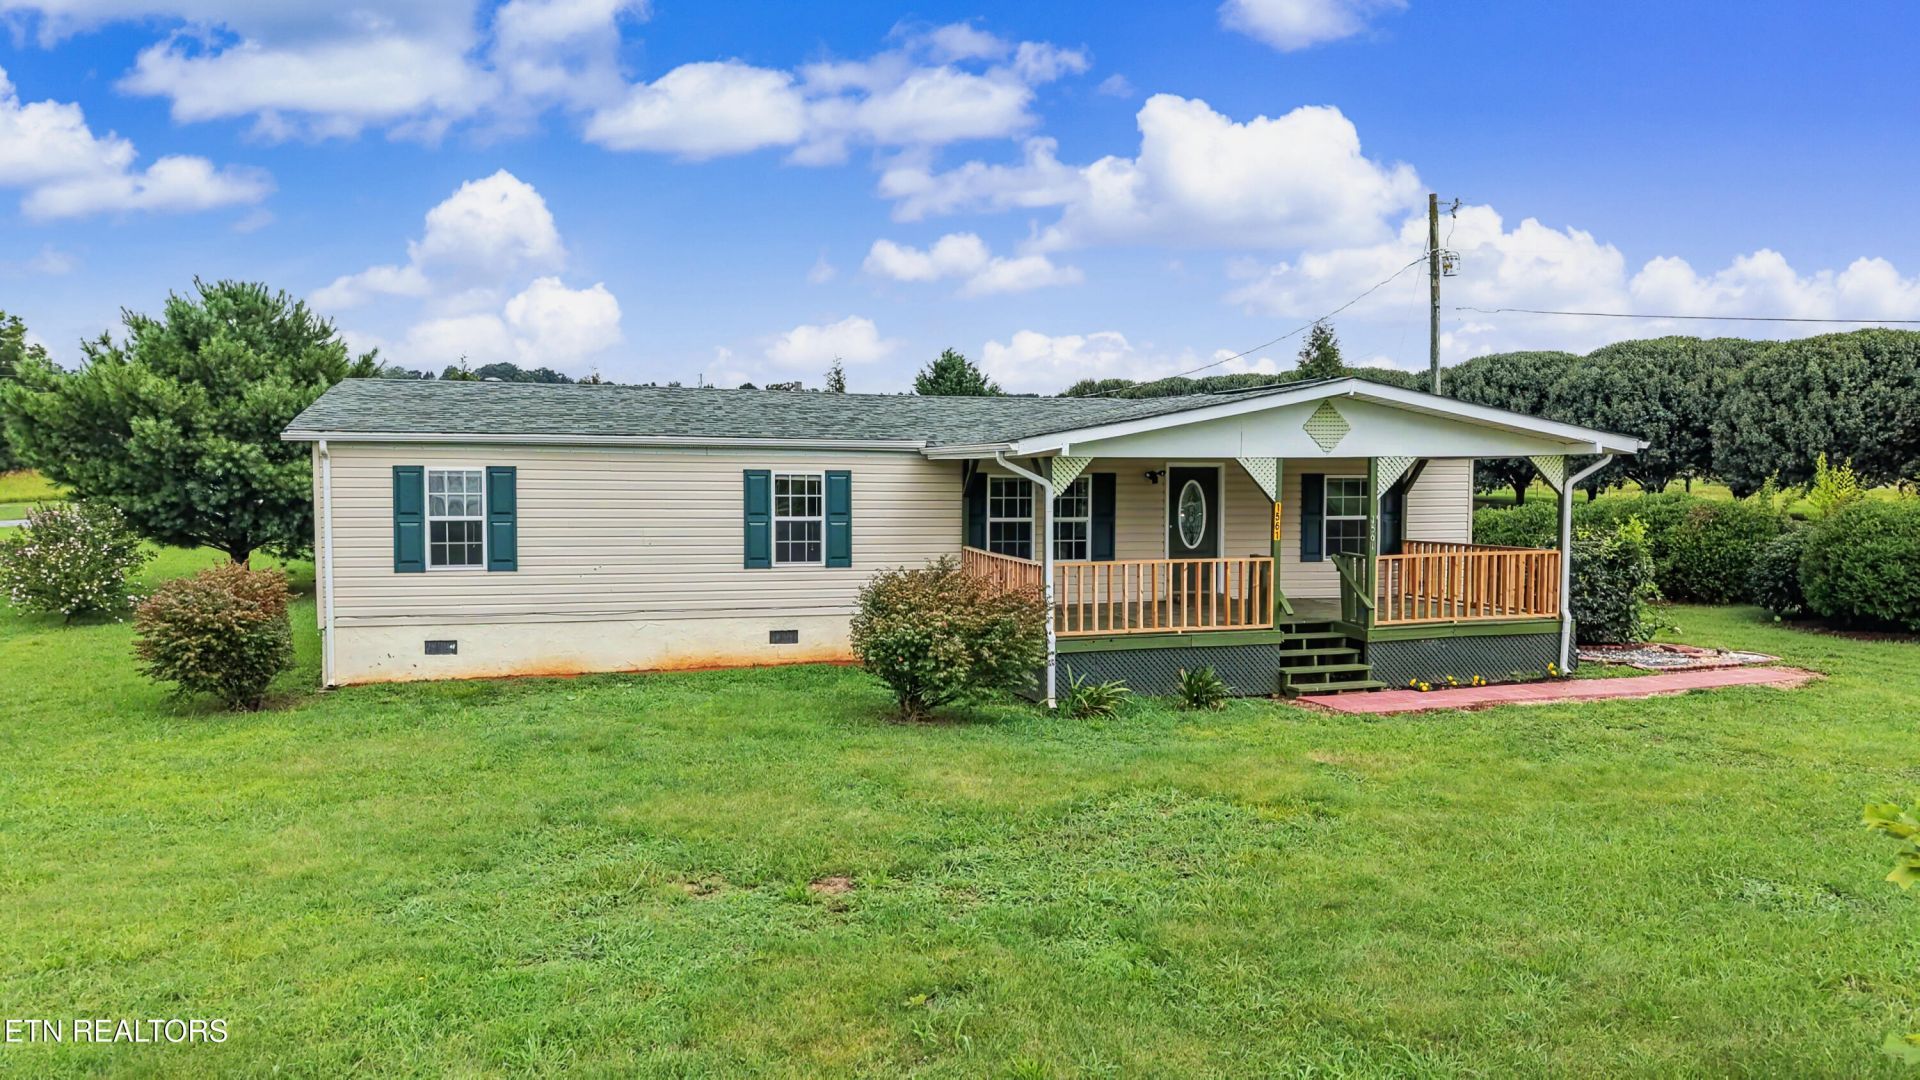
This property is special and not your typical manufactured home. It has sheetrock walls, new siding, and approximately three year old roof. Thewalls were just painted white to match all buyers' decor. There is also a 25' x 12'3'' covered front porch which adds a great welcoming vibe to this home. The home has four bedrooms (septic permitted for three) so the fourth has been turned into a den with a wood stove. A 24'7'' x 20'carport, which is about 70% enclosed is conveniently located just behind the home with a covered walkway allowing for easy access to protected parking. There is also a 24' x 12' metal shed that is wired with electricity sitting next to the carport. Finishing out the back yard is abrick fire pit with plenty of space to entertain friends and family. There ismuch to offer at this property which sits on just under an acre lot.
Property Features
Property Type: Residential - Single Family
Cooling: Central Cooling, Ceiling Fan(s)
Fuel Type: Electric
Heating: Central, Heat Pump, Electric
Home Style: Traditional
Lot Size: 0.95 Acres
Year Built: 1999
Amenities
Cathedral Ceiling(s)
Pantry
Feature Descriptions
Appliances: Dishwasher, Dryer, Range, Refrigerator, Self Cleaning Oven, Washer
Days on Site: 3
Exterior: Steel, Vinyl Siding, Block, Frame
Fireplace: Other
Flooring: Vinyl
Lot: Private, Level
Parcel #: 057 127.19
Parking: Carport, Detached
Security Features: Smoke Detector
Sewer: Septic Tank
Special View Info: Country Setting
SQFT Total: 1456
View: Country Setting
Water: Public
Listed By / Shown By
Listed By
Agency Name: Wallace
Shown By
Agent Name: Dave Corum
Agent Phone: (865) 250-6063
Agency Title: Ferguson Realtors

Estimate Your Payment
Estimated Payment
$ 1,336.52 per month $1,263.63 Principal & Interest $0.00 Property Tax (data not provided by mls) $72.89 Homeowner's InsuranceChange Payment Information



Privacy Policy / DMCA Notice / ADA Accessibility


This site is hosted, designed and copyright
© 1994 - 2026 by
Delta Media Group, Inc. -- Patent Pending --
Agency License Information: TREC # 15429
1561 Niles Ferry Rd | MLS# 1349636
This single family home located at 1561 Niles Ferry Rd, Madisonville, TN 37354 is currently listed for sale with an asking price of $249,900. This property was built in 1999 and has 3 bedrooms and 2 full baths with 1456 sq. ft. Niles Ferry Rd is located in the Thomas R Hicks subdivision. Search Thomas R Hicks real estate on davecorum.fergusonrealtors.com today.