Dave Corum
REALTOR®, AHWD #342351



BEDS3
BATHS2 full
SQUARE FEET1,589
MLS#1357192
STATUSActive
PROPERTY TYPEResidential - Single Family
SUBDIVISIONWoodland Park
Property Description
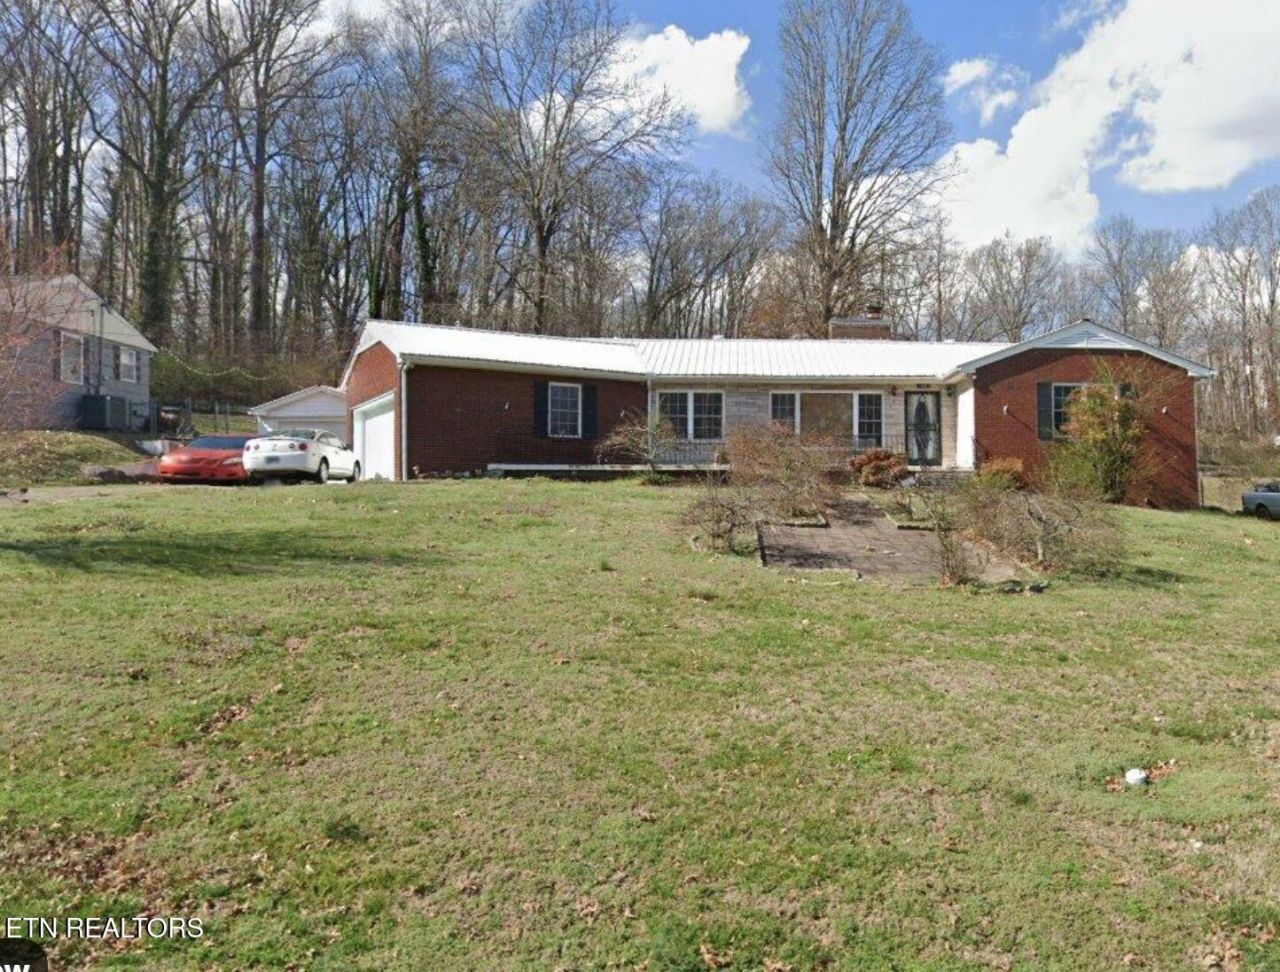
Opportunity in North Knoxville! Perched on a generous 0.42-acre lot, this classic 1953 brick home offers 3 bedrooms, 2 baths, and 1,589 square feet of living space with tremendous potential for its next owner.Having had only two owners in its lifetime, the home features timeless brick construction, a durable metal roof, a masonry fireplace, and five well-proportioned rooms ready to be refreshed and reimagined. Outside, you'll find plenty of room to enjoy the property, along with a large detached storage building and separate gardener's shed offering excellent space for storage, hobbies, a workshop, or lawn and garden equipment.Offered as-is and priced with renovation in mind, 1505 Bonita Drive presents a unique opportunity for a buyer to make thoughtful improvements, personalize the home, and potentially build equity along the way. Whether you're looking for a primary residence, renovation project, or investment opportunity, this North Knoxville property has the bones, lot size, and character to become something special.
Property Features
Property Type: Residential - Single Family
Cooling: Central Cooling
Fireplaces: 1
Fuel Type: Electric, Gas
Heating: Forced Air, Natural Gas, Electric
Home Style: Traditional
Lot Size: 0.42 Acres
Year Built: 1953
Feature Descriptions
Appliances: Range, Refrigerator
Days on Site: 3
Exterior: Wood Siding, Brick
Fireplace: Brick, Wood Burning
Flooring: Laminate, Carpet
Lot: Other
Parcel #: 058IG046
Parking: Detached
Sewer: Public Sewer
Special View Info: Country Setting
SQFT Total: 1589
View: Country Setting
Water: Private
Local Schools
High School: Central
Middle School: Gresham
Elementary School: Sterchi
Listed By / Shown By
Listed By
Agency Name: eXp Realty, LLC
Shown By
Agent Name: Dave Corum
Agent Phone: (865) 250-6063
Agency Title: Ferguson Realtors

Estimate Your Payment
Estimated Payment
$ 1,603.93 per month $1,516.46 Principal & Interest $0.00 Property Tax (data not provided by mls) $87.47 Homeowner's InsuranceChange Payment Information



Privacy Policy / DMCA Notice / ADA Accessibility


This site is hosted, designed and copyright
© 1994 - 2026 by
Delta Media Group, Inc. -- Patent Pending --
Agency License Information: TREC # 15429
1505 Bonita Drive | MLS# 1357192
This single family home located at 1505 Bonita Drive, Knoxville, TN 37918 is currently listed for sale with an asking price of $299,900. This property was built in 1953 and has 3 bedrooms and 2 full baths with 1589 sq. ft. Bonita Drive is located in the Woodland Park subdivision. Search Woodland Park real estate on davecorum.fergusonrealtors.com today.