Dave Corum
REALTOR®, AHWD #342351



BEDS3
BATHS3 full
SQUARE FEET2,160
MLS#1319016
STATUSActive
PROPERTY TYPEResidential - Single Family
SUBDIVISIONSky Harbor Hidden Valley
Property Description
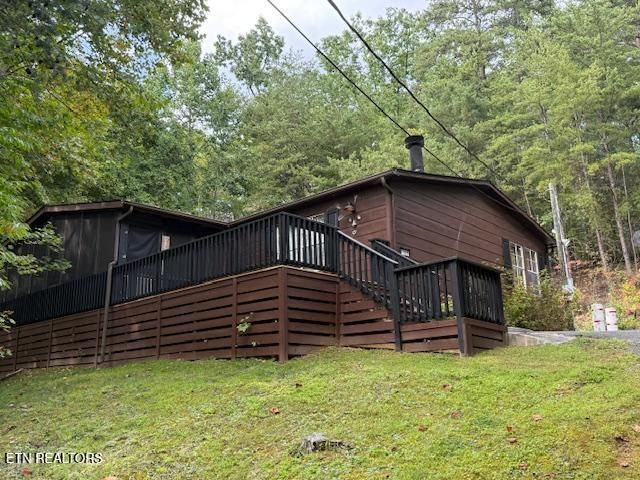
Recently renovated large manufactured home situated on 2 lots for privacy. There are also an additional 2 lots for privacy or to build on. Paved driveway, storage building. Stack stone wood burning fireplace. Large screened-in deck on the front with a hot tub and large rear deck for entertaining. 3 bedrooms and 3 bathrooms. Pool table area. Large kitchen with plenty of setting. Furnished and ready for overnight rental or as a permanent residence. The seller ask that the buyer honor all rental reservations. All information was taken from the county tax records and the buyer should verify all information. Cable boxes and cable box accessories, items in the storage building and items in the owners closet do not convey. The home sits on lots 408 and 409. The 2 additional lots are lots 431 and 432. All of the property is adjoining.
Property Features
Property Type: Residential - Single Family
Cooling: Central Cooling, Ceiling Fan(s)
Fireplaces: 1
Fuel Type: Electric
Heating: Heat Pump, Electric
Lot Size: 0.92 Acres
Year Built: 1997
Amenities
Walk-In Closet(s)
Feature Descriptions
Appliances: Dishwasher, Dryer, Microwave, Range, Refrigerator, Washer
Association/Condo Fee: 322/Yearly
Days on Site: 286
Exterior: Wood Siding, Block, Frame
Fireplace: Wood Burning
HOA Y/N: Yes
Lot: Wooded
Parcel #: 107I B 027.00
Parking: Main Level
Sewer: Septic Tank
Special View Info: Wooded, Seasonal Moun
SQFT Total: 2160
View: Wooded, Seasonal Mountain
Water: Well
Wooded: Yes
Listed By / Shown By
Listed By
Agency Name: All Star Realty
Shown By
Agent Name: Dave Corum
Agent Phone: (865) 250-6063
Agency Title: Ferguson Realtors

Estimate Your Payment
Estimated Payment
$ 2,138.75 per month $2,022.11 Principal & Interest $0.00 Property Tax (data not provided by mls) $116.64 Homeowner's InsuranceChange Payment Information



Privacy Policy / DMCA Notice / ADA Accessibility


This site is hosted, designed and copyright
© 1994 - 2026 by
Delta Media Group, Inc. -- Patent Pending --
Agency License Information: TREC # 15429
1329 Ski View Lane | MLS# 1319016
This single family home located at 1329 Ski View Lane, Sevierville, TN 37876 is currently listed for sale with an asking price of $399,900. This property was built in 1997 and has 3 bedrooms and 3 full baths with 2160 sq. ft. Ski View Lane is located in the Sky Harbor Hidden Valley subdivision. Search Sky Harbor Hidden Valley real estate on davecorum.fergusonrealtors.com today.