Dave Corum
REALTOR®, AHWD #342351



BEDS3
BATHS2 full
SQUARE FEET1,475
MLS#1349182
STATUSActive
PROPERTY TYPEResidential - Single Family
SUBDIVISIONWindsor Bluff
Property Description
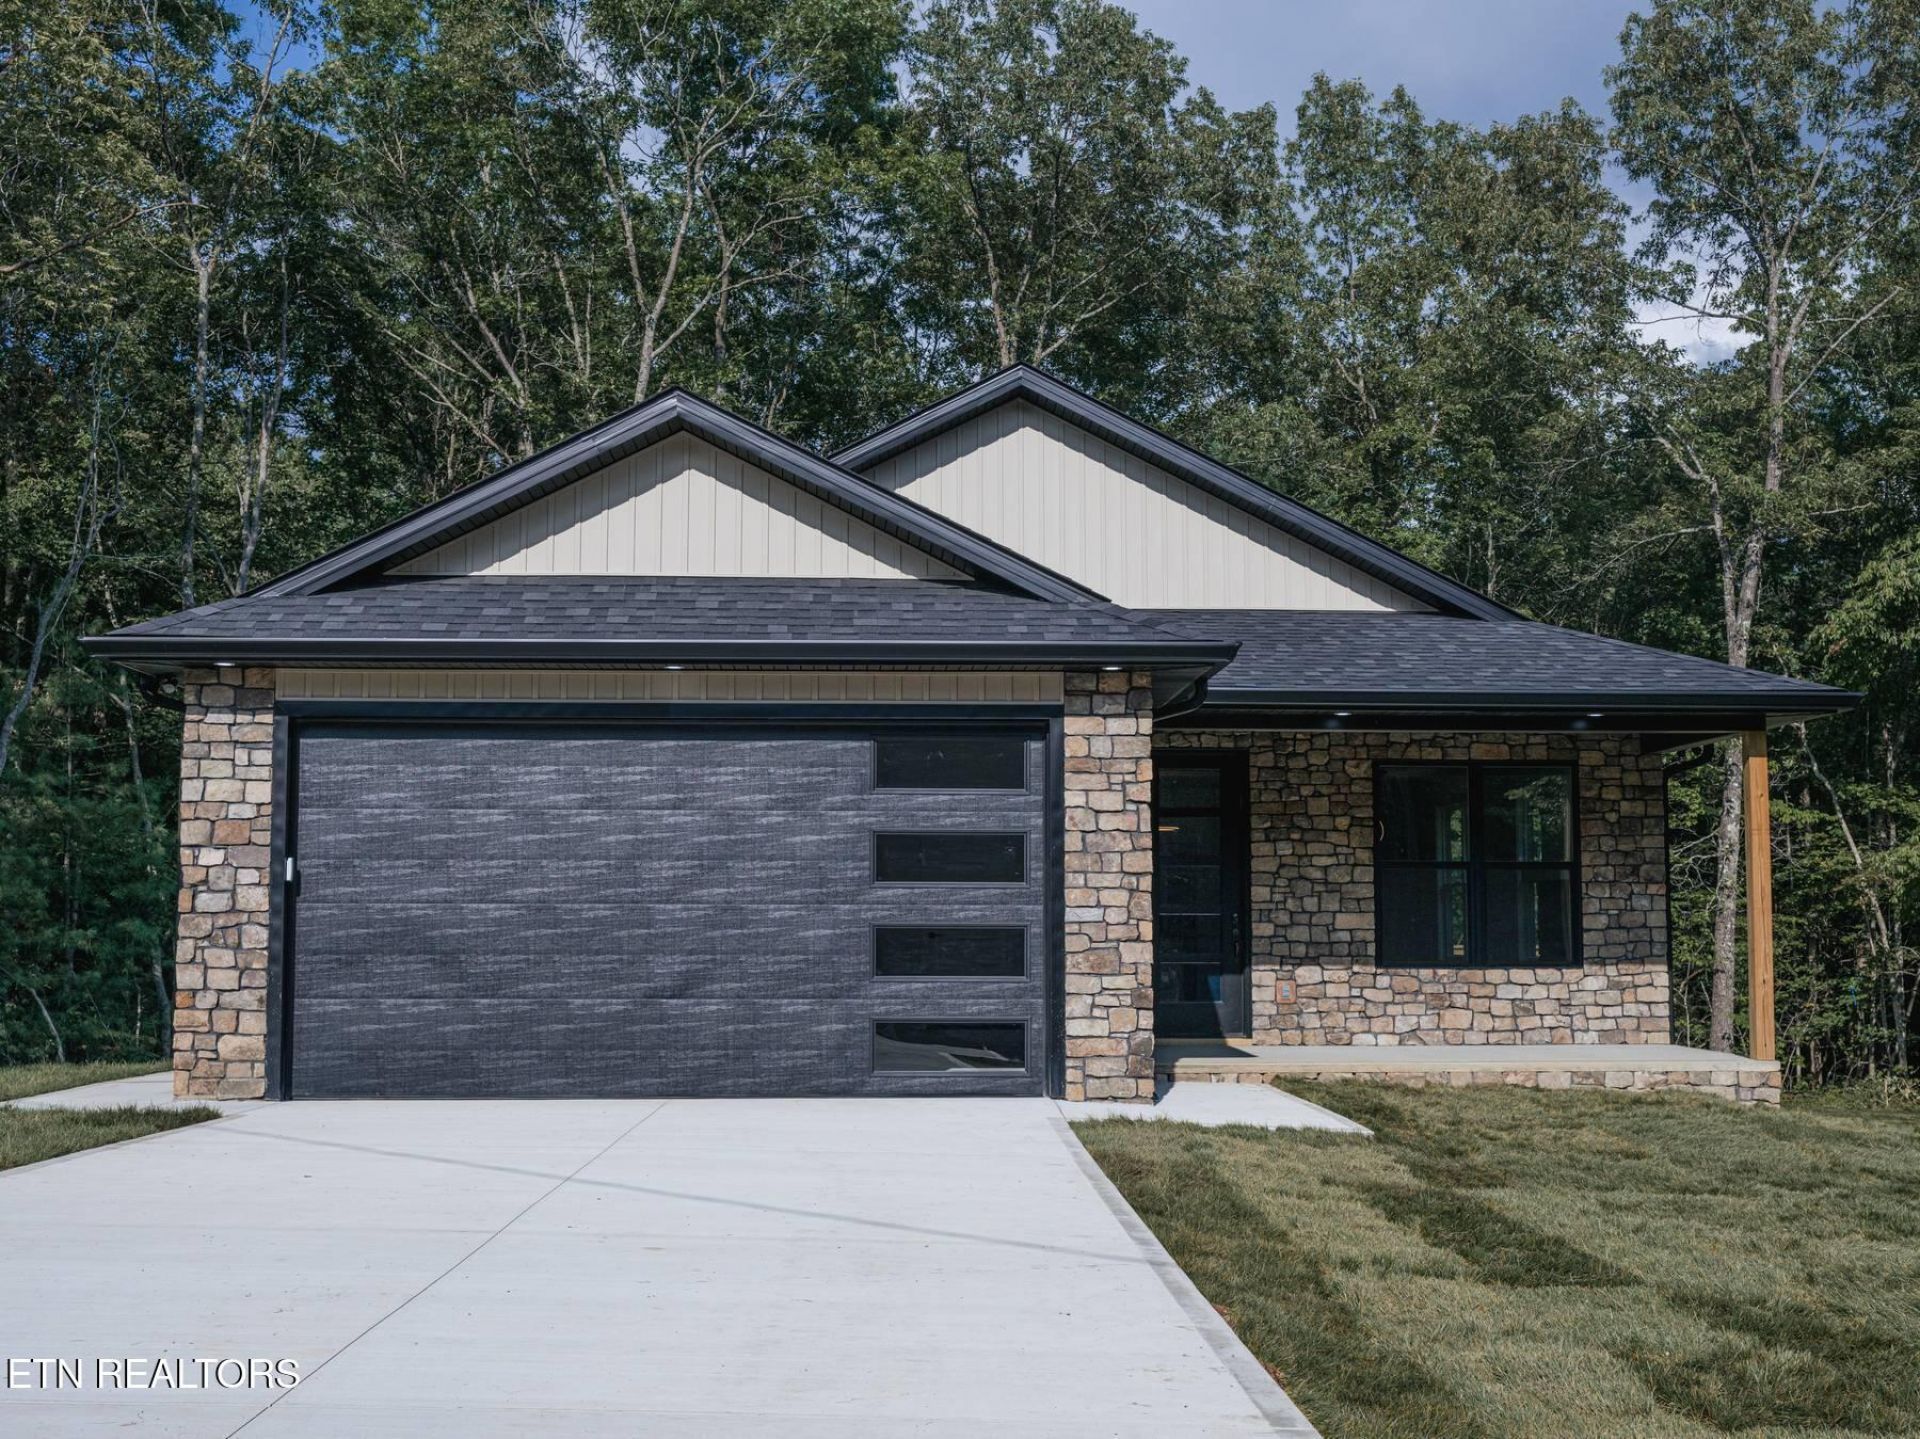
Welcome home! This 3 bedroom 2 bathroom residence perfectly balances comfortable living with easy maintenance. Featuring a bright, open concept living area and granite countertops throughout this brand new Build. The spacious primary bedroom offers walk-in/out shower while the second and third bedroom are versatile for guests and a home office. Step outside into your private screened in backporch perfect for relaxing or barbecueing. Located in a highly desirable neighborhood just minutes from local shops and parks. New construction and awaiting your personal touch. Come by or schedule your private viewing today!
Property Features
Property Type: Residential - Single Family
Cooling: Central Cooling
Fireplaces: 1
Fuel Type: Electric, Gas
Garage: 2
Heating: Central, Natural Gas, Electric
Home Style: Traditional
Lot Size: 0.25 Acres
Amenities
Windows - Vinyl
Prof Landscaped
Feature Descriptions
Appliances: Tankless Water Heater, Dishwasher, Disposal, Microwave, Range, Refrigerator
Association/Condo Fee: 1600/Yearly
Association Amenities: Swimming Pool, Tennis Courts, Club House, Golf Course, Recreation Facilities, Sauna, Security
Community Features: Sidewalks
Days on Site: 7
Exterior: Vinyl Siding, Block
Fireplace: Gas, Stone
Flooring: Laminate
HOA Y/N: Yes
Lot: Level
Parcel #: 091I C 011.00
Security Features: Smoke Detector
Sewer: Public Sewer
Special View Info: Wooded
SQFT Total: 1475
Swimming Pool: Yes
View: Wooded
Water: Public
Wooded: Yes
Local Schools
High School: Stone Memorial
Middle School: Crab Orchard
Elementary School: Crab Orchard
Listed By / Shown By
Listed By
Agency Name: New Age Realty, LLC
Shown By
Agent Name: Dave Corum
Agent Phone: (865) 250-6063
Agency Title: Ferguson Realtors

Estimate Your Payment
Estimated Payment
$ 2,005.58 per month $1,896.20 Principal & Interest $0.00 Property Tax (data not provided by mls) $109.38 Homeowner's InsuranceChange Payment Information



Privacy Policy / DMCA Notice / ADA Accessibility


This site is hosted, designed and copyright
© 1994 - 2026 by
Delta Media Group, Inc. -- Patent Pending --
Agency License Information: TREC # 15429
131 Rowewood Lane | MLS# 1349182
This single family home located at 131 Rowewood Lane, Crossville, TN 38558 is currently listed for sale with an asking price of $375,000. This property has 3 bedrooms and 2 full baths with 1475 sq. ft. Rowewood Lane is located in the Windsor Bluff subdivision. Search Windsor Bluff real estate on davecorum.fergusonrealtors.com today.